
BEDS3
BATHS2 full
SQUARE FEET1,513
MLS#12769647
STATUSNew
PROPERTY TYPEResidential - Single Family
SCHOOLDistrict 169
Property Description
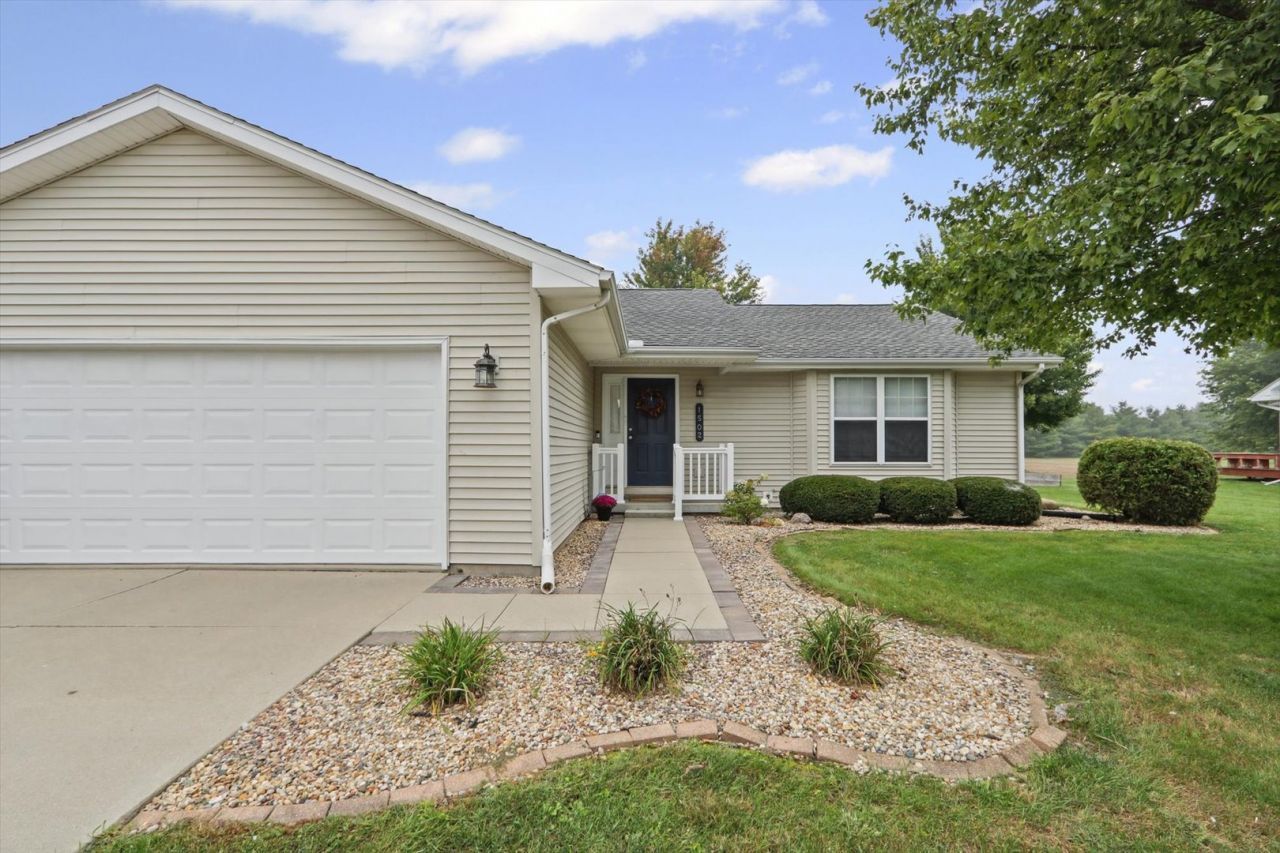
Welcome home to this beautifully updated ranch featuring a desirable split-bedroom floor plan, vaulted ceilings and a comfortable, easy-living layout. The inviting kitchen offers quartz countertops, a farmhouse sink, white soft-close cabinetry, and stainless steel appliances, complemented by attractive and durable laminate wood flooring that flows through much of the home. Storage is plentiful with a pantry closet in the kitchen, walk-in closets in all three bedrooms, plus an additional linen closet in the primary suite. Thoughtful improvements include new carpet in the bedrooms, fresh paint in most rooms, including ceilings and trim, updated lighting, and new steps and railings at the front entrance and in the garage. The primary bath has been beautifully remodeled with a walk-in shower, while the hall bath features new tile flooring and grab bars. With the HVAC system replaced in 2020, many of the big updates have already been taken care of. Step outside to a spacious backyard with a 17x12 gated deck and a backyard that opens to a commons area, creating a peaceful setting with added privacy and green space. Even better, the neighborhood park and soccer fields are just down the street, making it easy to get outside and enjoy the area. With an updated kitchen, baths, flooring, fresh paint and numerous practical improvements, this home is ready for its next owner to move in and enjoy!
Property Features
Property Type: Residential - Single Family
Basement: Crawl Space
Cooling: Central Air
Fireplaces: 1
Garage: 2
Heating: Natural Gas, Forced Air
Home Style: Ranch
Lot Size: 0.28 Acres
Roof Type: Asphalt
Taxes: $5,456
Year Built: 1999
Amenities
Cathedral Ceiling(s)
1st Floor Bedroom
1st Floor Full Bath
Walk-In Closet(s)
Open Floorplan
Feature Descriptions
Additional rooms: No additional rooms
Additional Structures: Shed(s)
Appliances: Range, Microwave, Dishwasher, Refrigerator, Washer, Dryer, Disposal
Association Includes: None
Exterior: Vinyl Siding
Fireplace Location(s): Living Room
HOA Fee: 150/ Annually
Laundry: Main Level
Lot Dimensions: 84X132X102X131
Parcel#: 282212303002
Parking: Garage Door Opener, Yes, Garage Owned, Attached, Garage
Sewer: Public Sewer
Total Rooms: 5
Township: St. Joseph
Water: Public
Room Sizes
Bedroom 2: 14X11
Bedroom 3: 13X10
Kitchen: 15X12
Living Room: 19X17
Primary Bedroom: 17X12
Local Schools
School District: District 169
Listed By / Shown By
Listed By
Agency Name: Coldwell Banker R.E. Group
Agency Phone: 217-351-1988
Shown By
Agency Title: Dickerson & Nieman Realtors
Agency Phone: 815-227-5900

Estimate Your Payment
Estimated Payment
$ 1,209.84 per month $667.67 Principal & Interest $454.67 Property Tax $87.50 Homeowner's Insurance
1502 Park Avenue | MLS# 12769647
This single family home located at 1502 Park Avenue , Saint Joseph, IL 61873 is currently listed for sale with an asking price of $300,000. This property was built in 1999 and has 3 bedrooms and 2 full baths with 1513 sq. ft. Park Avenue is located within the District 169 school district. Search Saint Joseph real estate on www.dickersonnieman.com today.