
BEDS3
BATHS3 full
SQUARE FEET1,428
MLS#12707155
STATUSNew
PROPERTY TYPEResidential - Single Family
SCHOOLDistrict 1611
Property Description
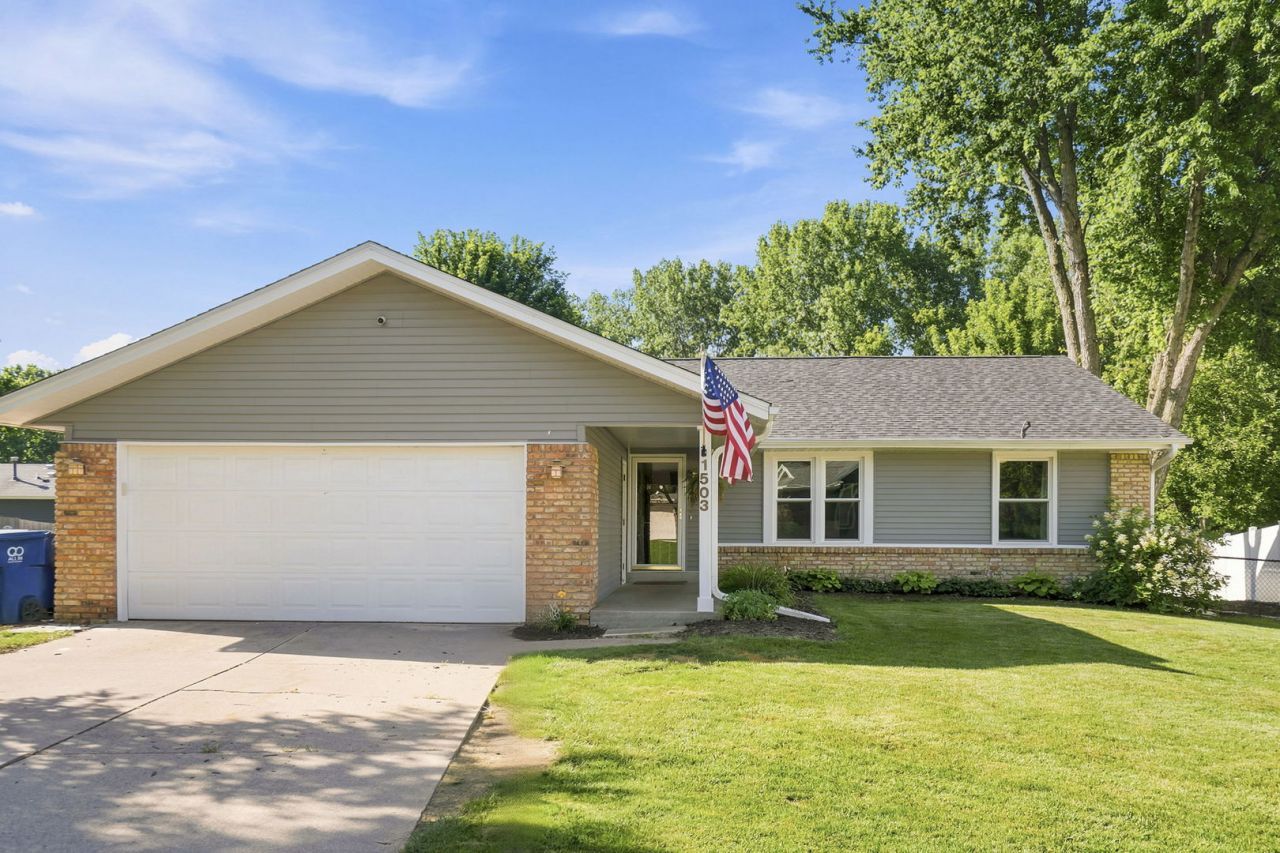
Welcome home to this beautiful 3-bedroom, 3-bath ranch in a highly sought after neighborhood! Ideally located near shopping, dining, parks, and everyday conveniences, this home offers the perfect blend of comfort and accessibility. Step inside to find an inviting floor plan filled with natural light, a cozy fireplace, and a spacious kitchen with plenty of cabinet and countertop space, making it ideal for cooking and entertaining. The primary suite features a private en suite bath, creating a relaxing retreat at the end of the day. Outside, you'll love the expansive fenced backyard complete with a patio, offering plenty of space to relax, entertain, or play. Backing to a wooded lot, you'll enjoy added privacy and peaceful views, all while being just moments from a nearby dog park. If you've been looking for a well-located ranch with generous living space, a large yard, and beautiful natural surroundings, this one is a must-see!
Property Features
Property Type: Residential - Single Family
Basement: None
Cooling: Central Air
Fireplaces: 1
Garage: 2
Heating: Natural Gas, Forced Air
Home Style: Ranch
Lot Size: 0.17 Acres
Roof Type: Other
Taxes: $3,898
Year Built: 1978
Amenities
Vaulted Ceiling(s)
Feature Descriptions
Additional rooms: Recreation Room
Appliances: Dishwasher, Range
Association Includes: None
Exterior: Wood Siding, Frame
Fireplace: Gas Starter, Gas Log
Fireplace Location(s): Family Room
Lot: Level
Lot Dimensions: 48x118x117x109
Other Equipment: Sump Pump, Water Heater-Gas
Parcel#: M1055D08
Parking: Attached, Garage
Sewer: Public Sewer
Total Rooms: 8
Township: N/A
Water: Public
Room Sizes
Recreation Room: 12X32
Bedroom 2: 8X13
Bedroom 3: 10X10
Dining Room: 11X11
Family Room: 11X19
Kitchen: 11X11
Laundry: 1X1
Living Room: 15X17
Primary Bedroom: 11X13
Local Schools
School District: District 1611
Listed By / Shown By
Listed By
Agency Name: Epique Realty
Agency Phone: 319-540-1002
Shown By
Agency Title: Dickerson & Nieman Realtors
Agency Phone: 815-227-5900

Estimate Your Payment
Estimated Payment
$ 1,180.69 per month $756.69 Principal & Interest $324.83 Property Tax $99.17 Homeowner's Insurance
1503 W 46th Place | MLS# 12707155
This single family home located at 1503 W 46th Place , Davenport, IA 52806 is currently listed for sale with an asking price of $340,000. This property was built in 1978 and has 3 bedrooms and 3 full baths with 1428 sq. ft. W 46th Place is located within the District 1611 school district. Search Davenport real estate on www.dickersonnieman.com today.