
BEDS4
BATHS1 full 1 partial
SQUARE FEET3,844
MLS#202606774
STATUSActive
PROPERTY TYPEResidential - Single Family
SCHOOLRockford 205
Property Description
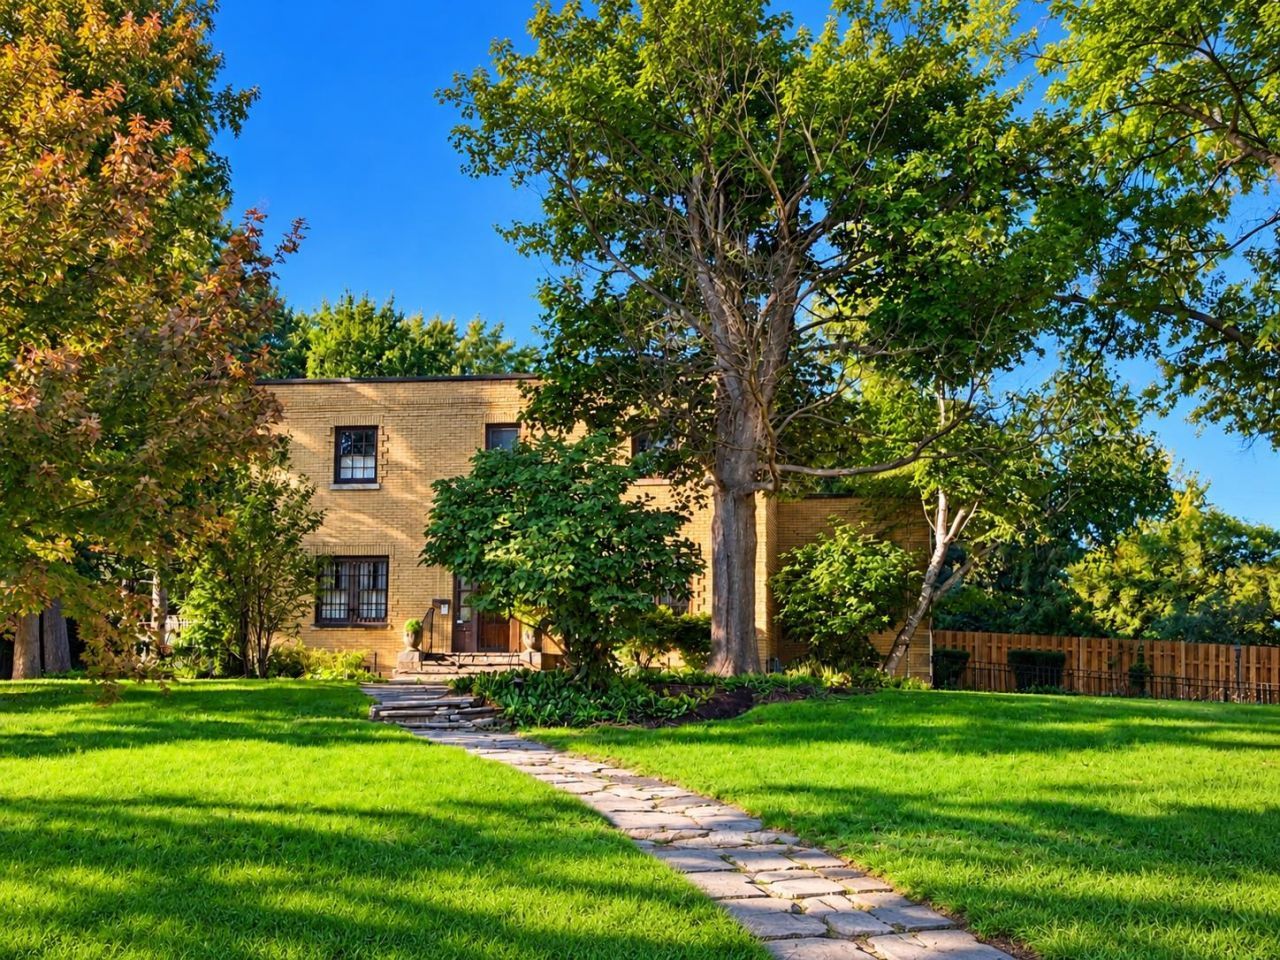
A rare opportunity to own a piece of Rockford history. Built in 1938 by Jasper St. Angel, known as a 'Builder of Substantial Homes, this custom residence was thoughtfully crafted for his own family with quality materials and timeless workmanship. Offering approximately 3,500 square feet and four bedrooms, the home features hardwood floors, crown moulding, plaster-and-lath walls, and a distinctive marble foyer. Spacious living, dining, and family rooms provide ample space for comfortable living and entertaining. Two fireplaces add warmth and character, complemented by a sunroom, first-floor laundry, tiled bathrooms with a walk-in shower, walk-in closets, a welcoming porch, and patio. The property includes two separate parcels: the homesite and an adjacent vacant lot with its own PIN. The additional lot is buildable, offering potential for future construction, investment, or expanded outdoor space. Rich in history, architectural character, and opportunity, this distinctive Rockford home is ready for its next chapter.
Property Features
Property Type: Residential - Single Family
Basement: Yes
Cooling: Central Air, Window Unit
Fireplaces: 2
Garage: 2
Heating: Hot Water/Steam, Natural Gas
Home Style: 2 Story
Lot Size: 0.50 Acres
Roof Type: Rubber
Stories: 2.0
Taxes: $965
Appliances
Disposal
Dishwasher
Dryer
Microwave
Refrigerator
Stove/Cooktop
Sump Pump
Washer
Feature Descriptions
Basement: Full
Exterior: Brick/Stone, Wood, Aluminum
General Features: Laundry 1st Floor, L.L. Finished Space, Out Building(s), Patio, Security System, Laundry Basement, Porch Enclosed
Land features: City/Town
Sewer: City/Community
Water: City/Community
Room Sizes
Bedroom 1: 18 X 13 Level - Upper
Bedroom 2: 14 X 13 Level - Upper
Bedroom 3: 14 X 13 Level - Upper
Bedroom 4: 23 X 12 Level - Upper
Kitchen: 13 X 12 Level - Main
Living Room: 25 X 13 Level - Main
Dining Room: 20 X 13 Level - Main
Family Room: 21 X 18 Level - Main
Yes: 13 X 13 Level - Lower
Sun Room: 10 X 16 Level - Main
Laundry Room: 13 X 9 Level - Main
Laundry Room: 13 X 13 Level - Lower
Local Schools
School District: Rockford 205
Listed By / Shown By
Listed By
Agency Name: St. Angel Real Estate
Shown By
Agency Title: Dickerson & Nieman Realtors
Agency Phone: 815-227-5900

Estimate Your Payment
Estimated Payment
$ 898.27 per month $723.09 Principal & Interest $80.42 Property Tax $94.76 Homeowner's Insurance
1505 Montague Street | MLS# 202606774
This single family home located at 1505 Montague Street, Rockford, IL 61102 is currently listed for sale with an asking price of $324,900. This property has 4 bedrooms and 1 full and 1 partial baths with 3844 sq. ft. Montague Street is located within the Rockford 205 school district. Search Rockford real estate on www.dickersonnieman.com today.