
BEDS4
BATHS2 full 1 partial
SQUARE FEET2,045
MLS#12809474
STATUSNew
PROPERTY TYPEResidential - Single Family
SCHOOLDistrict 4
Property Description
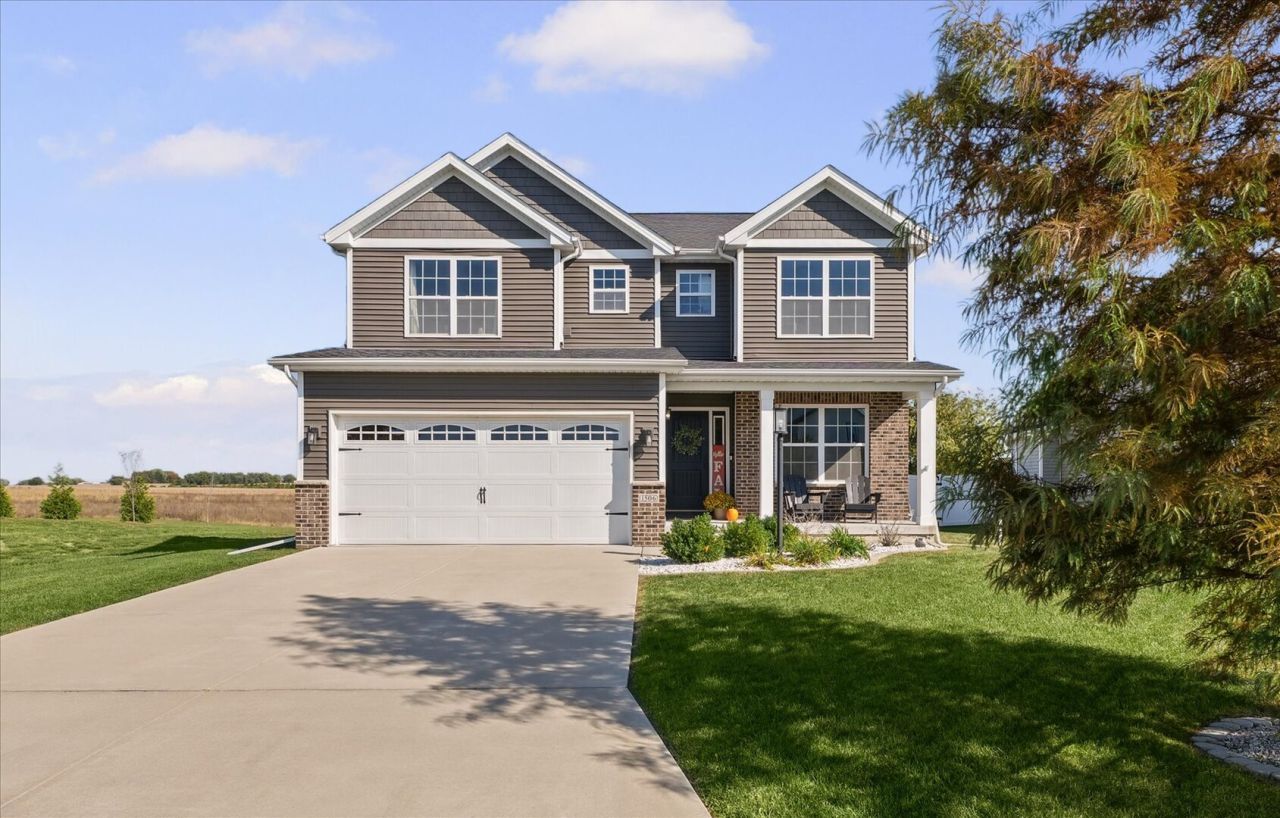
This four-bedroom, two-story home features an open main level with hardwood floors and a kitchen designed for gathering. Granite countertops, stainless steel appliances and a pantry keep the kitchen functional, while the island offers seating for casual meals and conversation. Upstairs, the primary suite features walk-in closets and a private bath with dual sinks. Three additional bedrooms, a full hall bath and a laundry room complete the second floor. The unfinished basement is already plumbed for a future full bath, giving you a head start on adding more living space. The fenced in backyard has been landscaped and set up for entertaining. With no rear neighbors you have privacy and a fantastic view. Don't miss your chance to see this one!
Property Features
Property Type: Residential - Single Family
Basement: Yes
Basement: Unfinished, Full
Cooling: Central Air
Fireplaces: 1
Garage: 2
Heating: Gas, Forced Air
Home Style: Traditional
Lot Size: 0.15 Acres
Roof Type: Asphalt
Taxes: $9,405
Year Built: 2019
Amenities
Walk-In Closet(s)
Feature Descriptions
Additional rooms: Bonus Room
Appliances: Range, Microwave, Dishwasher, Disposal, Stainless Steel Appliance(s)
Association Includes: Other
Bath Features: Double Sink
Exterior: Vinyl Siding, Brick
Fireplace: Gas Log
Fireplace Location(s): Living Room
HOA Fee: 145/ Annually
Laundry: Upper Level
Lot Dimensions: 60 X 110
Other Equipment: Ceiling Fan(s), Sump Pump, Radon Mitigation System
Parcel#: 412004326002
Parking: Concrete, Garage Door Opener, Yes, Garage Owned, Attached, Garage
Sewer: Public Sewer
Total Rooms: 8
Township: Champaign
Water: Public
Room Sizes
Bonus Room: 10X9
Bedroom 2: 12X11
Bedroom 3: 12X11
Bedroom 4: 11X9
Dining Room: 13X9
Kitchen: 13X9
Laundry: 12X6
Living Room: 15X15
Primary Bedroom: 15X13
Local Schools
High School: Centennial High School
Middle School: Champaign/Middle Call Unit 4 351
Elementary School: Unit 4 Of Choice
School District: District 4
Listed By / Shown By
Listed By
Agency Name: Realty Select One
Shown By
Agency Title: Dickerson & Nieman Realtors
Agency Phone: 815-227-5900

Estimate Your Payment
Estimated Payment
$ 1,815.56 per month $912.26 Principal & Interest $783.75 Property Tax $119.55 Homeowner's Insurance
1506 Bluegrass Lane | MLS# 12809474
This single family home located at 1506 Bluegrass Lane , Champaign, IL 61822 is currently listed for sale with an asking price of $409,900. This property was built in 2019 and has 4 bedrooms and 2 full and 1 partial baths with 2045 sq. ft. Bluegrass Lane is located within the District 4 school district. Search Champaign real estate on www.dickersonnieman.com today.