
BEDS2
BATHS2 full
SQUARE FEET1,335
MLS#12759042
STATUSNew
PROPERTY TYPEResidential - Single Family
SCHOOLDistrict 5
Property Description
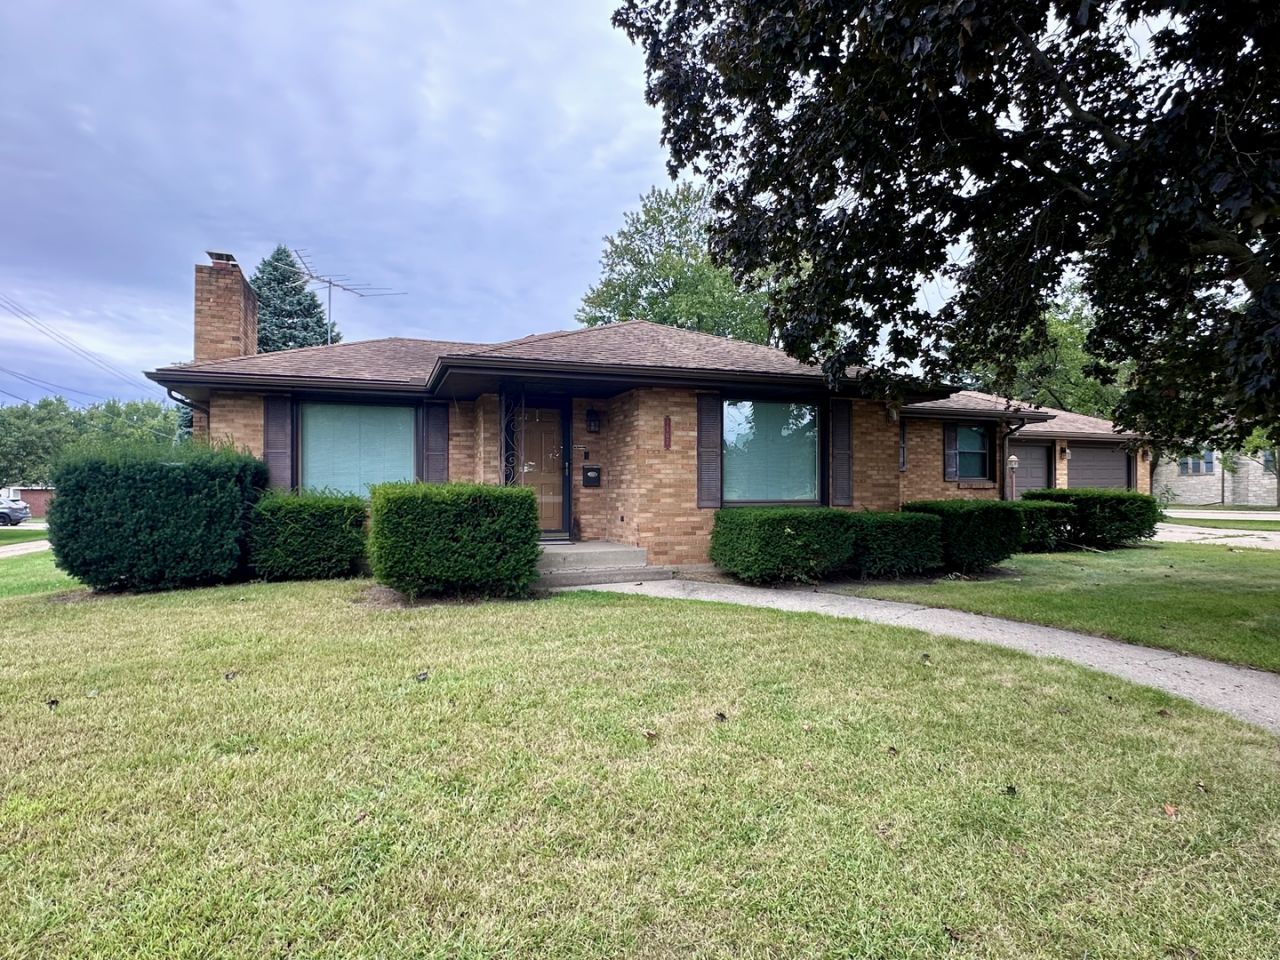
Brick ranch situated on a corner lot across the street from Kilgore Park! Enter the front door into the spacious living room with a gas log fireplace and room for a dining room table. Two main floor bedrooms and a full bathroom that has walk in shower. The kitchen appliances will stay with the home and include, dishwasher, refrigerator, microwave, oven, and electric cooktop. Off the kitchen is a den that leads to large back deck and the two car heated garage. The partial basement is partially finished and has family room, a second full bathroom as well as laundry (washer and dryer stay) and storage room. Water heater replaced 10/15/2025.
Property Features
Property Type: Residential - Single Family
Basement: Yes
Basement: Partially Finished, Partial
Cooling: Central Air
Fireplaces: 1
Garage: 2
Heating: Natural Gas, Forced Air
Home Style: Ranch
Lot Size: 0.34 Acres
Roof Type: Asphalt
Taxes: $4,993
Year Built: 1954
Amenities
1st Floor Bedroom
1st Floor Full Bath
Feature Descriptions
Additional rooms: No additional rooms
Appliances: Microwave, Dishwasher, Refrigerator, Washer, Dryer, Cooktop
Association Includes: None
Dining Room: Combined w/ LivRm
Exterior: Brick
Fireplace: Gas Log
Fireplace Location(s): Living Room
Laundry: Laundry Chute
Lot: Corner Lot
Lot Dimensions: 105 x 142
Other Equipment: Ceiling Fan(s), Sump Pump
Parcel#: 11211050050000
Parking: Concrete, Garage Door Opener, Yes, Garage Owned, Attached, Garage
Sewer: Public Sewer
Total Rooms: 6
Township: Sterling
Water: Public
Room Sizes
Bedroom 2: 11X11
Dining Room: 10X19
Family Room: 19X23
Kitchen: 10X15
Living Room: 20X14
Primary Bedroom: 12X11
Local Schools
School District: District 5
Listed By / Shown By
Listed By
Agency Name: RE/MAX Sauk Valley
Agency Phone: 815-625-3722
Shown By
Agency Title: Dickerson & Nieman Realtors
Agency Phone: 815-227-5900

Estimate Your Payment
Estimated Payment
$ 856.35 per month $389.25 Principal & Interest $416.08 Property Tax $51.01 Homeowner's Insurance
1507 Ave F | MLS# 12759042
This single family home located at 1507 Ave F, Sterling, IL 61081 is currently listed for sale with an asking price of $174,900. This property was built in 1954 and has 2 bedrooms and 2 full baths with 1335 sq. ft. Ave F is located within the District 5 school district. Search Sterling real estate on www.dickersonnieman.com today.