
BEDS2
BATHS1 full 1 partial
SQUARE FEET1,993
MLS#12777617
STATUSNew
PROPERTY TYPEResidential - Single Family
SCHOOLDistrict 40
Property Description
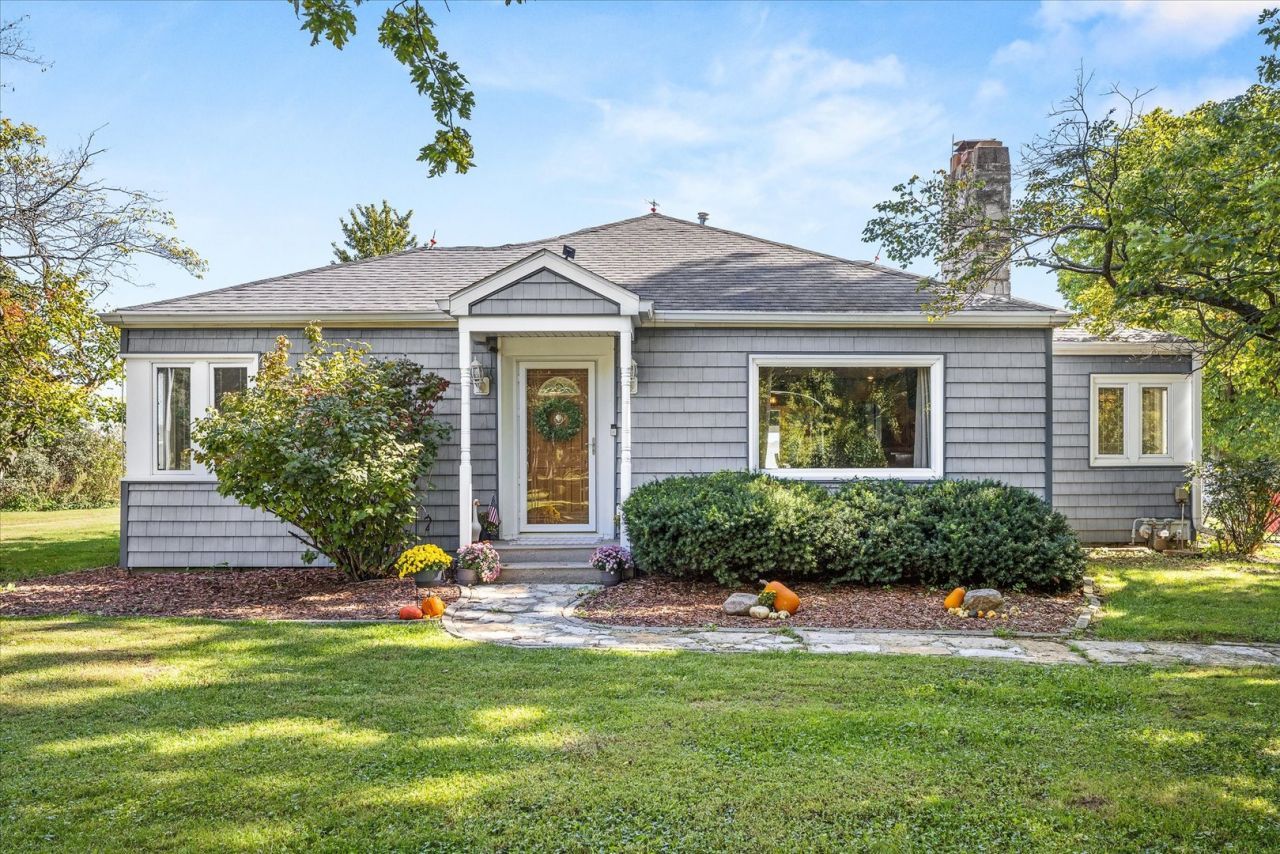
Welcome to this well-maintained 2-bedroom, 1 bath home situated on over 3 beautiful acres! Offering a wonderful combination of comfort, updates, and outdoor space, this property has plenty to love. The home features numerous updates, including newer siding, roof, patio, vinyl fencing, hardwood floors, kitchen countertops, an updated bathroom, and new storm and screen doors. Enjoy the peaceful views from the beautiful three-season room overlooking the in-ground pool, complete with a covered patio-perfect for relaxing or entertaining during the warmer months. The attached 2-car garage provides convenient parking and additional storage. For even more space, the property includes an impressive 24x24 outbuilding with a concrete floor, electricity, and a heater, making it ideal for a workshop, hobbies, storage, or recreational use. With over 3 acres, multiple updates, great outdoor amenities, and plenty of space to enjoy, this property offers a unique opportunity to enjoy country-style living with all the comforts of home!
Property Features
Property Type: Residential - Single Family
Basement: Yes
Basement: Partially Finished, Full
Cooling: Central Air
Fireplaces: 1
Garage: 2
Heating: Steam, Radiant
Lot Size: 3.17 Acres
Roof Type: Asphalt
Taxes: $4,853
Year Built: 1944
Amenities
1st Floor Bedroom
1st Floor Full Bath
Feature Descriptions
Additional rooms: Sun Room
Appliances: Range, Microwave, Dishwasher, Refrigerator, Washer, Dryer, Disposal
Association Includes: None
Exterior: Vinyl Siding
Fireplace Location(s): Living Room
Laundry: In Unit
Lot Dimensions: 598x231
Other Equipment: Water-Softener Owned
Parcel#: 3418312000
Parking: Gravel, Garage Door Opener, Yes, Garage Owned, Attached, Garage
Sewer: Septic Tank
Total Rooms: 6
Township: Otter Creek
Water: Well
Room Sizes
Sun Room: 15X11
Bedroom 2: 12X12
Dining Room: 15X8
Family Room: 29X15
Kitchen: 20X11
Living Room: 25X15
Primary Bedroom: 15X13
Local Schools
School District: District 40
Listed By / Shown By
Listed By
Agency Name: Keller Williams Infinity
Agency Phone: 630-778-5800
Shown By
Agency Title: Dickerson & Nieman Realtors
Agency Phone: 815-227-5900

Estimate Your Payment
Estimated Payment
$ 1,184.76 per month $689.93 Principal & Interest $404.42 Property Tax $90.42 Homeowner's Insurance
1508 E 18th Road | MLS# 12777617
This single family home located at 1508 E 18th Road , Streator, IL 61364 is currently listed for sale with an asking price of $310,000. This property was built in 1944 and has 2 bedrooms and 1 full and 1 partial baths with 1993 sq. ft. E 18th Road is located within the District 40 school district. Search Streator real estate on www.dickersonnieman.com today.