
BEDS4
BATHS2 full 1 partial
SQUARE FEET3,372
MLS#12761211
STATUSNew
PROPERTY TYPEResidential - Single Family
SUBDIVISIONCambria
SCHOOLDistrict 155
Property Description
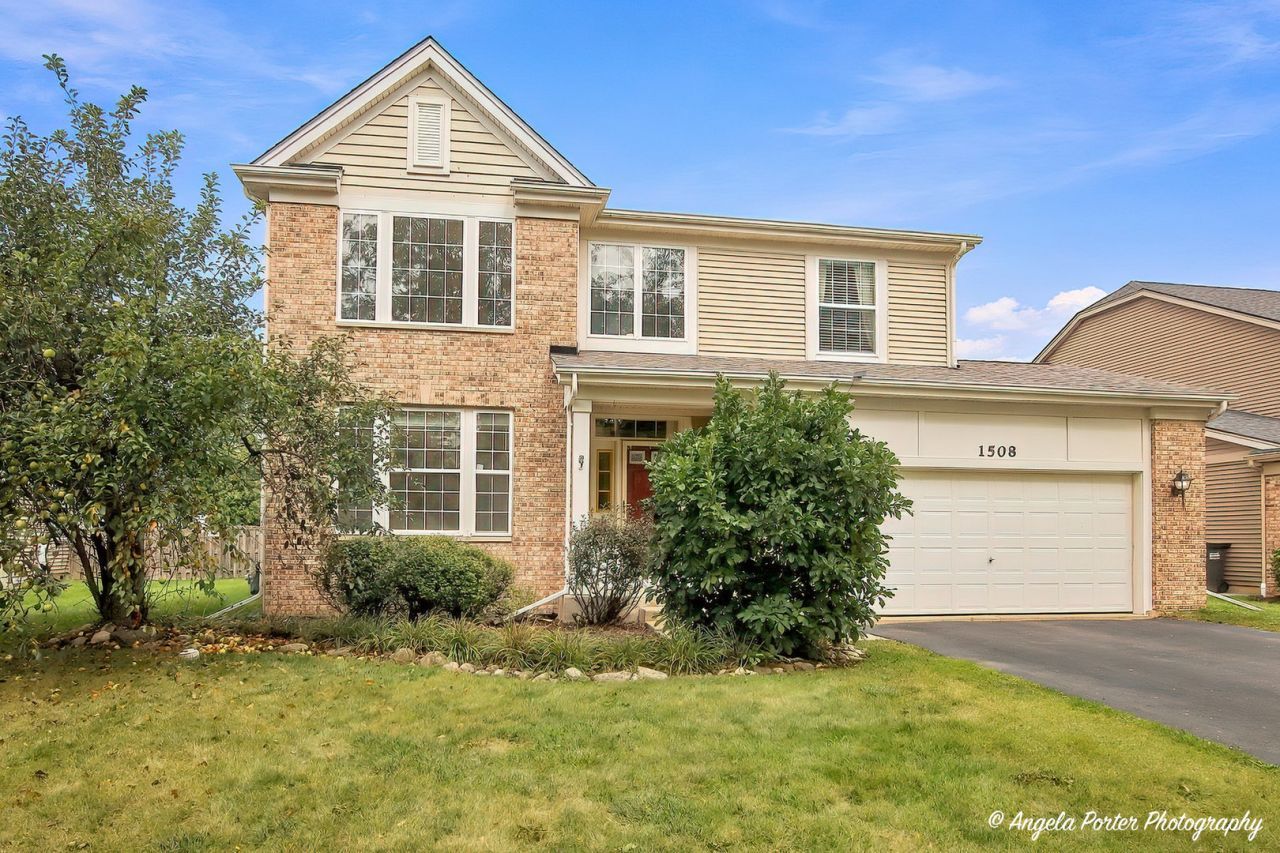
Welcome to Cambria Subdivision! This spacious 4-bedroom, 2.5-bath Redford model features a 2-story staircase entry, open-concept main level, fresh paint, and beautiful hardwood floors with decorative inlay throughout. The kitchen offers a center island, eating area, granite countertops, and 42-inch cabinets, opening to the family room for easy entertaining. The spacious primary suite features a walk-in closet and private bath with double sinks, tub, and separate shower. The full basement has brand-new carpet and plenty of dry storage. Outside, enjoy a large, fully fenced backyard with a spacious deck, perfect for entertaining. Walk to 265-acre Hoffman Park with trails, fishing pond, dog park, disc golf, and more, plus the nearby park and splash pad. Great location, great space, and so much to enjoy! Schedule your showing today!
Property Features
Property Type: Residential - Single Family
Basement: Yes
Basement: Finished, Full
Cooling: Central Air
Garage: 2
Heating: Natural Gas, Forced Air
Home Style: Traditional
Lot Size: 0.18 Acres
Roof Type: Asphalt
Taxes: $12,201
Year Built: 2002
Amenities
Cathedral Ceiling(s)
Feature Descriptions
Additional rooms: Recreation Room, Storage
Appliances: Range, Microwave, Dishwasher, Refrigerator, Washer, Dryer, Disposal
Association Includes: None
Bath Features: Separate Shower, Double Sink
Dining Room: Combined w/ LivRm
Exterior: Vinyl Siding, Brick
Laundry: Main Level
Lot Dimensions: 65X120
Other Equipment: Ceiling Fan(s), Sump Pump
Parcel#: 1915278018
Parking: Asphalt, Garage Door Opener, Yes, Garage Owned, Attached, Garage
Sewer: Public Sewer
Total Rooms: 9
Township: Nunda
Water: Public
Room Sizes
Recreation Room: 31X17
Storage: 20X10
Bedroom 2: 13X11
Bedroom 3: 12X11
Bedroom 4: 11X10
Dining Room: 13X9
Family Room: 19X14
Kitchen: 17X14
Laundry: 9X6
Living Room: 18X14
Primary Bedroom: 16X13
Local Schools
High School: Prairie Ridge High School
Middle School: Hannah Beardsley Middle School
Elementary School: Canterbury Elementary School
School District: District 155
Listed By / Shown By
Listed By
Agency Name: Compass
Agency Phone: 847-306-6158
Shown By
Agency Title: Dickerson & Nieman Realtors
Agency Phone: 815-227-5900

Estimate Your Payment
Estimated Payment
$ 2,149.50 per month $1,001.50 Principal & Interest $1,016.75 Property Tax $131.25 Homeowner's Insurance
1508 Summerhill Lane | MLS# 12761211
This single family home located at 1508 Summerhill Lane , Cary, IL 60013 is currently listed for sale with an asking price of $450,000. This property was built in 2002 and has 4 bedrooms and 2 full and 1 partial baths with 3372 sq. ft. Summerhill Lane is located in the Cambria subdivision within the District 155 school district. Search Cambria real estate on www.dickersonnieman.com today.