
BEDS2
BATHS1 full
SQUARE FEET1,069
MLS#12762218
STATUSNew
PROPERTY TYPEResidential - Condominium
SUBDIVISIONDelmont Village Condominiums
SCHOOLDistrict 116
Property Description
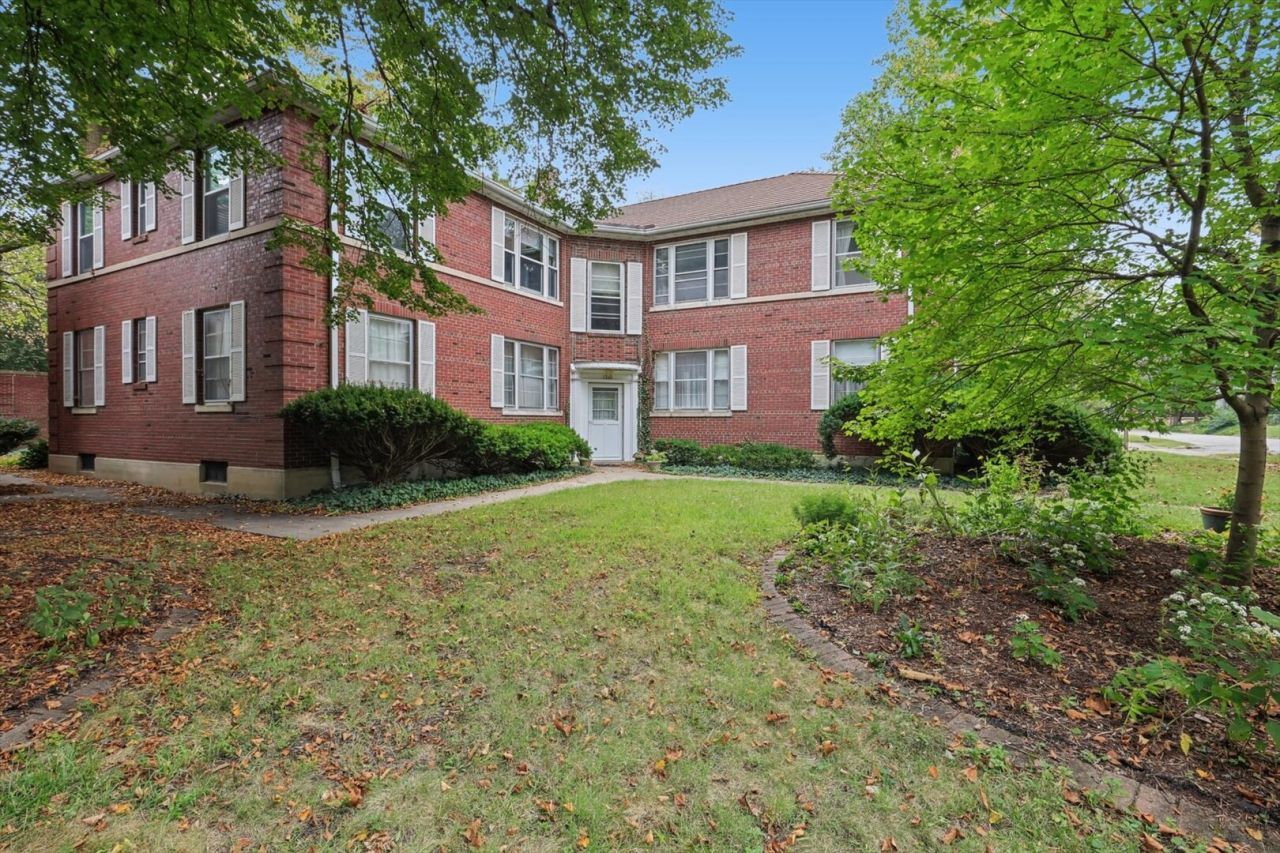
What a great opportunity to own a move-in ready 2-bedroom, 1-bathroom second-floor condo in classic, all-brick Delmont Village! This charming unit features a bright, sunlit layout with generous room sizes-perfect for a primary bedroom plus a home office or guest room-and includes shared garage space, extra lower-level storage, and on-site laundry. The monthly HOA fees cover heat, water, laundry, exterior maintenance, lawn care, snow removal, and trash-leaving you responsible only for personal electricity! Located just minutes from the UIUC campus, downtown Urbana, parks, and bus lines, this property is a winner for low-maintenance living. Call today to schedule your private tour!
Property Features
Property Type: Residential - Condominium
Basement: Yes
Basement: Unfinished, Full
Cooling: Central Air
Garage: 1
Heating: Steam
Lot Size: CONDO
Stories: 2.0
Taxes: $3,023
Feature Descriptions
Additional rooms: No additional rooms
Appliances: Range, Microwave, Refrigerator
Association Includes: Heat, Water, Insurance, Exterior Maintenance, Lawn Care, Snow Removal, Other
Dining Room: Separate
Exterior: Brick
HOA Fee: 454/ Monthly
Laundry: Common Area
Lot Dimensions: CONDO
Parcel#: 932117453115
Parking: Yes, Detached, Garage
Pet Allowed: Cats OK, Dogs OK
Sewer: Public Sewer
Total Rooms: 5
Township: Cunningham
Water: Public
Room Sizes
Bedroom 2: 12X10
Dining Room: 8X10
Kitchen: 7X12
Living Room: 12X17
Primary Bedroom: 12X10
Local Schools
High School: Urbana High School
Middle School: Urbana Middle School
Elementary School: Leal Elementary School
School District: District 116
Listed By / Shown By
Listed By
Agency Name: KELLER WILLIAMS-TREC
Agency Phone: 217-356-6100
Shown By
Agency Title: Dickerson & Nieman Realtors
Agency Phone: 815-227-5900

Estimate Your Payment
Estimated Payment
$ 566.57 per month $278.20 Principal & Interest $251.92 Property Tax $36.46 Homeowner's Insurance
1510 S Race Street, Unit 4 | MLS# 12762218
This condo located at 1510 S Race Street, Unit 4, Urbana, IL 61801 is currently listed for sale with an asking price of $125,000. This property has 2 bedrooms and 1 full baths with 1069 sq. ft. S Race Street, Unit 4 is located in the Delmont Village Condominiums subdivision within the District 116 school district. Search Delmont Village Condominiums real estate on www.dickersonnieman.com today.