
BEDS4
BATHS1 full 1 partial
SQUARE FEET1,700
MLS#12660716
STATUSActive
PROPERTY TYPEResidential - Single Family
SCHOOLDistrict 2
Property Description
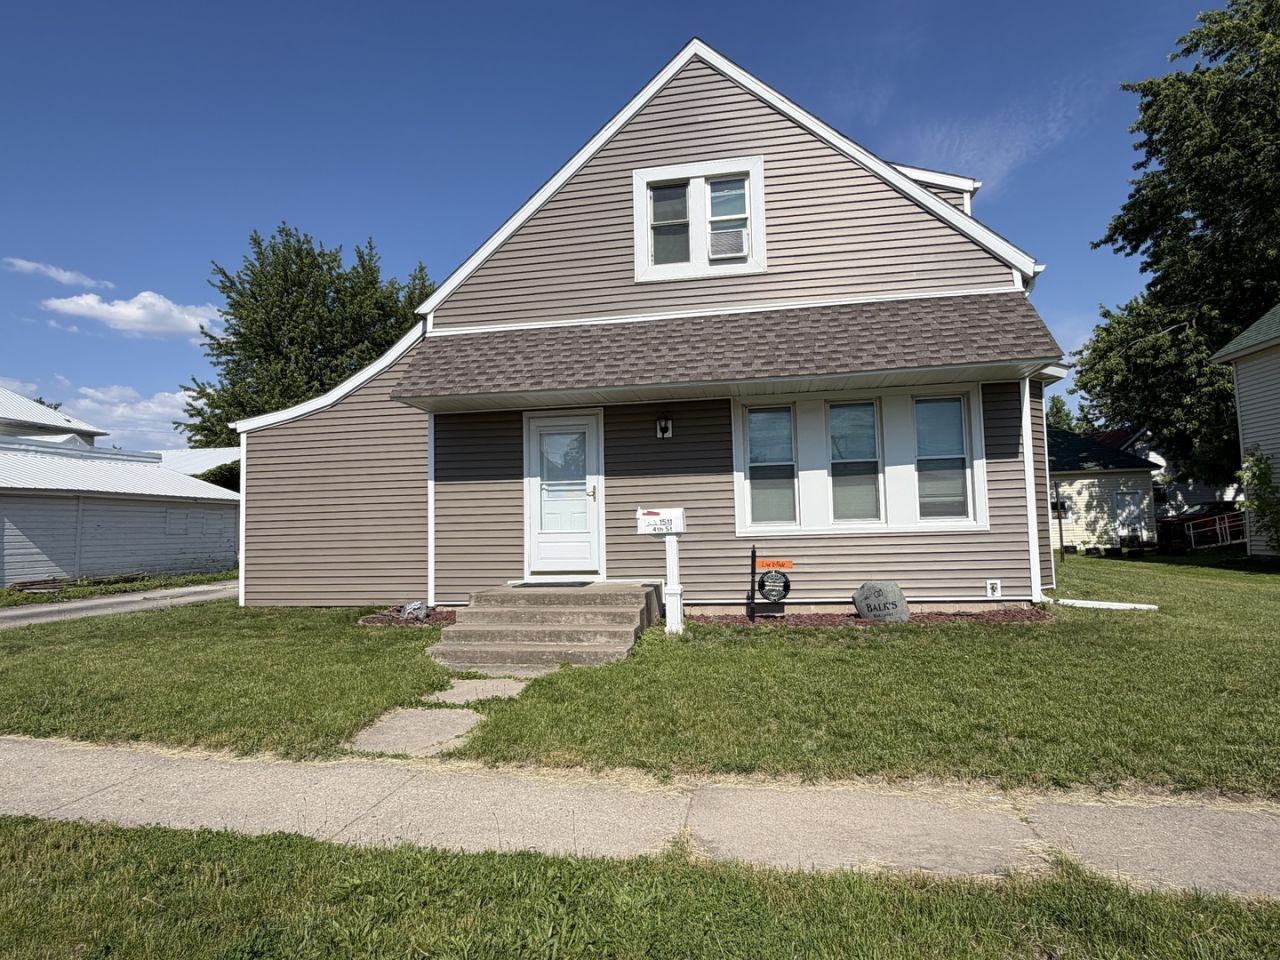
Step into a home that feels instantly welcoming. This move in ready 4bedroom property combines thoughtful updates with everyday comfort. The living room's beamed ceiling adds warmth and character, while the main floor laundry and mudroom entry keep life organized and convenient. The main floor bonus room is currently used as a pantry area but could be used as family room or bedroom. The upper level in the garage is a true surprise- a finished entertainment area with its own half bath, perfect for movie nights, teen hangouts, or a quiet getaway. Outside, the maintenance free exterior (new in 2021) means more time enjoying your home and less time working on it. With plenty of room to live, relax, and entertain, this home is ready for its next chapter.
Property Features
Property Type: Residential - Single Family
Basement: Unfinished, Full
Basement: Yes
Cooling: Central Air
Garage: 2
Heating: Natural Gas
Lot Size: 0.12 Acres
Taxes: $2,745
Year Built: 1915
Feature Descriptions
Additional rooms: Bonus Room, Foyer, Mud Room
Association Includes: None
Exterior: Vinyl Siding
Lot Dimensions: 56x96
Parcel#: 01283140060000
Parking: Yes, Detached, Garage
Sewer: Public Sewer
Total Rooms: 8
Township: Fulton
Water: Public
Room Sizes
Bonus Room: 10X13
Foyer: 5X7
Mud Room: 6X11
Bedroom 2: 17X5
Bedroom 3: 10X8
Bedroom 4: 9X12
Dining Room: 9X11
Kitchen: 11X8
Laundry: 5X5
Living Room: 14X18
Primary Bedroom: 14X10
Local Schools
School District: District 2
Listed By / Shown By
Listed By
Agency Name: Forefront Realty LLC
Agency Phone: 815-772-3777
Shown By
Agency Title: Dickerson & Nieman Realtors
Agency Phone: 815-227-5900

Estimate Your Payment
Estimated Payment
$ 644.09 per month $367.22 Principal & Interest $228.75 Property Tax $48.13 Homeowner's Insurance
1511 4th Street | MLS# 12660716
This single family home located at 1511 4th Street, Fulton, IL 61252 is currently listed for sale with an asking price of $165,000. This property was built in 1915 and has 4 bedrooms and 1 full and 1 partial baths with 1700 sq. ft. 4th Street is located within the District 2 school district. Search Fulton real estate on www.dickersonnieman.com today.