
BEDS4
BATHS2 full
SQUARE FEET1,240
MLS#12656097
STATUSPending
PROPERTY TYPEResidential - Single Family
SCHOOLDistrict 621
Property Description
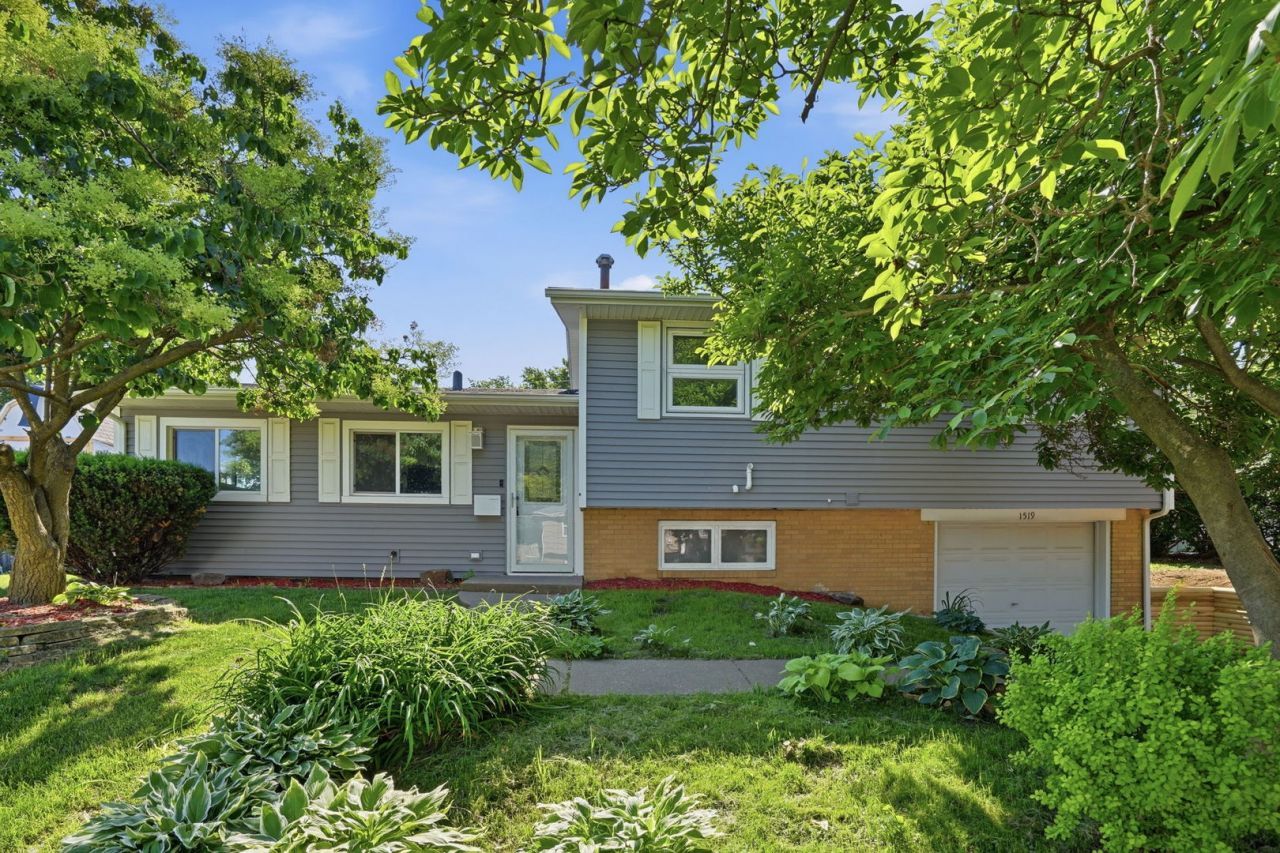
Beautifully remodeled and move-in ready, this spacious 4-bedroom, 2-bath home is ideally situated in a desirable Bettendorf neighborhood. Thoughtfully updated throughout, the home combines modern finishes with functional living spaces designed for everyday comfort and convenience. Recent improvements include stylish new flooring, elegant quartz countertops, fresh interior paint, and updated bathrooms that create a clean, contemporary feel throughout the home. The bright and inviting layout provides generous living space, excellent storage options, central heating and air conditioning, laundry hookups, and an attached 1-car garage. With immediate availability, this property presents an exceptional opportunity for buyers seeking a turnkey home in a well-established location close to shopping, dining, parks, and commuter routes. Schedule your private showing today and experience the quality, comfort, and convenience this beautifully updated home has to offer before it is gone. Owner is a Realtor licensed in Iowa, Illinois, and Florida.
Property Features
Property Type: Residential - Single Family
Basement: Yes
Basement: Finished, Exterior Entry, Rec/Family Area, Full
Cooling: Central Air
Garage: 1
Heating: Natural Gas, Forced Air
Lot Size: 0.17 Acres
Roof Type: Asphalt
Taxes: $2,746
Year Built: 1958
Amenities
Built-in Features
Dining Combo
Quartz Counters
Feature Descriptions
Additional rooms: No additional rooms
Appliances: Range, Microwave, Dishwasher, Refrigerator, Stainless Steel Appliance(s)
Association Includes: None
Dining Room: Combined w/ LivRm, Kitchen/Dining Combo
Exterior: Vinyl Siding, Brick
Lot: Level, Sloped
Lot Dimensions: 75x102x70x98
Other Equipment: Ceiling Fan(s)
Parcel#: 842055211
Parking: Asphalt, Garage Door Opener, Yes, Garage Owned, Attached, Garage
Sewer: Public Sewer
Total Rooms: 8
Township: N/A
Water: Public
Room Sizes
Bedroom 2: 9X11
Bedroom 3: 9X9
Bedroom 4: 12X9
Dining Room: 8X9
Family Room: 16X13
Kitchen: 8X8
Laundry: 4X7
Living Room: 11X21
Primary Bedroom: 10X13
Local Schools
School District: District 621
Listed By / Shown By
Listed By
Agency Name: Epique Realty Inc
Agency Phone: 888-893-3537
Shown By
Agency Title: Dickerson & Nieman Realtors
Agency Phone: 815-227-5900

Estimate Your Payment
Estimated Payment
$ 933.41 per month $622.94 Principal & Interest $228.83 Property Tax $81.64 Homeowner's Insurance
1519 Parklane Drive | MLS# 12656097
This single family home located at 1519 Parklane Drive, Bettendorf, IA 52722 is currently listed for sale with an asking price of $279,900. This property was built in 1958 and has 4 bedrooms and 2 full baths with 1240 sq. ft. Parklane Drive is located within the District 621 school district. Search Bettendorf real estate on www.dickersonnieman.com today.