
BEDS3
BATHS2 full
SQUARE FEET3,010
MLS#12810806
STATUSNew
PROPERTY TYPEResidential - Single Family
SCHOOLDistrict 186
Property Description
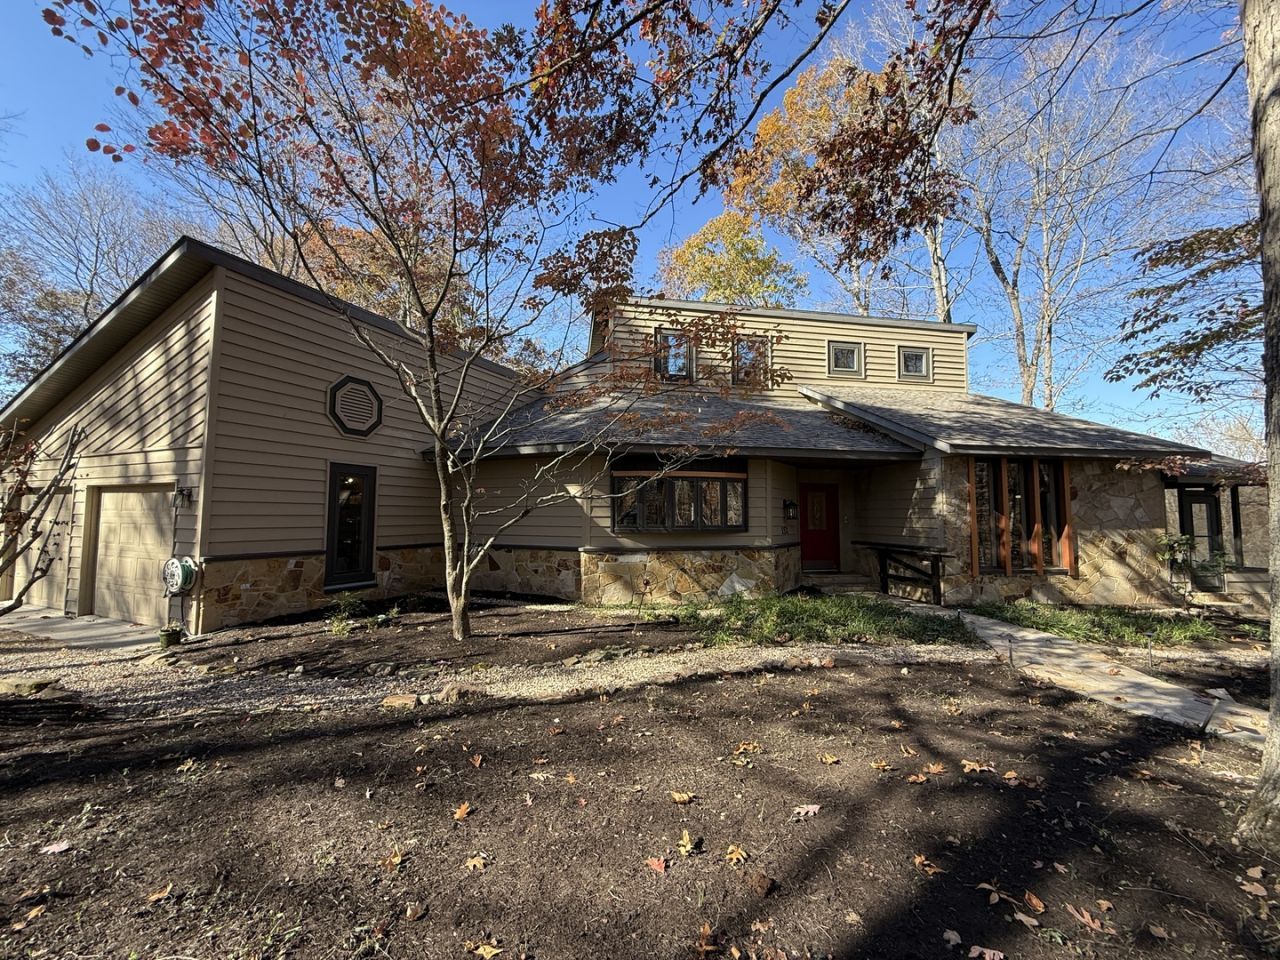
A custom-built, 1 1/2 story cedar-sided, semi-rustic/contemporary one owner hideaway situated on 5 ACRES, heavily wooded with Lake access. Over 2400 sq ft, 3bedrooms, 2baths, soaring ceilings, gorgeous, engineered hardwood flooring, fireplace. A professionally designed kitchen with quartz counter stunning cabinetry all pull-out shelving for ease of access. Stainless appliances, with new stove top and dishwasher. 71/2-foot work island, huge pantry area. Extensive windows bring the outside in. The master suite has access to the exterior deck, and large walk-in closet, as well as a jetted tub and walk-in shower in the master bath. Over 500 sq ft in partially finished walk-out basement with private office. Pretty screened patio with natural stone flooring and multi-tiered decking across the lakeside of the home proved ample opportunities to admire the serenity of this exceptional wooded setting and spy the eagles, deer and small forest creatures. The geothermal system keeps utilities reasonable, and the care that this home has received is evident in it's move-in condition. A secluded, country feel, but less than a 15-minute drive to SIU campus. You have been waiting for this one for a long time. $325,000.00
Property Features
Property Type: Residential - Single Family
Basement: Yes
Basement: Partially Finished, Crawl Space, Exterior Entry, Partial, Walk-Out Access
Cooling: Geothermal
Fireplaces: 1
Garage: 2
Heating: Electric, Geothermal
Home Style: Contemporary
Lot Size: 5.01 Acres
Roof Type: Asphalt
Stories: 1.5
Taxes: $7,517
Year Built: 1993
Amenities
Cathedral Ceiling(s)
1st Floor Bedroom
Feature Descriptions
Additional rooms: Foyer
Appliances: Range, Dishwasher, Refrigerator, Disposal, Stainless Steel Appliance(s), Cooktop, Range Hood
Association Includes: Other
Dining Room: Separate
Exterior: Cedar
Fireplace: Wood Burning
Fireplace Location(s): Family Room
HOA Fee: 685/ Annually
Laundry: Electric Dryer Hookup
Lot: Mature Trees
Lot Dimensions: 330x798.95x430.05x530.29
Other Equipment: Ceiling Fan(s)
Parcel#: 1423351010
Parking: Garage Door Opener, Carport, Yes, Garage Owned, Attached, Garage
Sewer: Septic Tank
Total Rooms: 7
Water: Public
Room Sizes
Foyer: 18X5
Bedroom 2: 11X13
Bedroom 3: 12X10
Dining Room: 12X9
Family Room: 15X26
Kitchen: 19X13
Laundry: 8X9
Living Room: 16X15
Primary Bedroom: 16X18
Local Schools
School District: District 186
Listed By / Shown By
Listed By
Agency Name: C21 HOUSE OF REALTY, INC. CD
Agency Phone: 618-457-3344
Shown By
Agency Title: Dickerson & Nieman Realtors
Agency Phone: 815-227-5900

Estimate Your Payment
Estimated Payment
$ 1,444.52 per month $723.31 Principal & Interest $626.42 Property Tax $94.79 Homeowner's Insurance
152 Avery Lane | MLS# 12810806
This single family home located at 152 Avery Lane , Murphysboro, IL 62966 is currently listed for sale with an asking price of $325,000. This property was built in 1993 and has 3 bedrooms and 2 full baths with 3010 sq. ft. Avery Lane is located within the District 186 school district. Search Murphysboro real estate on www.dickersonnieman.com today.