
BEDS2
BATHS1 full
SQUARE FEET852
MLS#12692188
STATUSNew
PROPERTY TYPEResidential -
SUBDIVISIONWoodgate
SCHOOLDistrict 427
Property Description
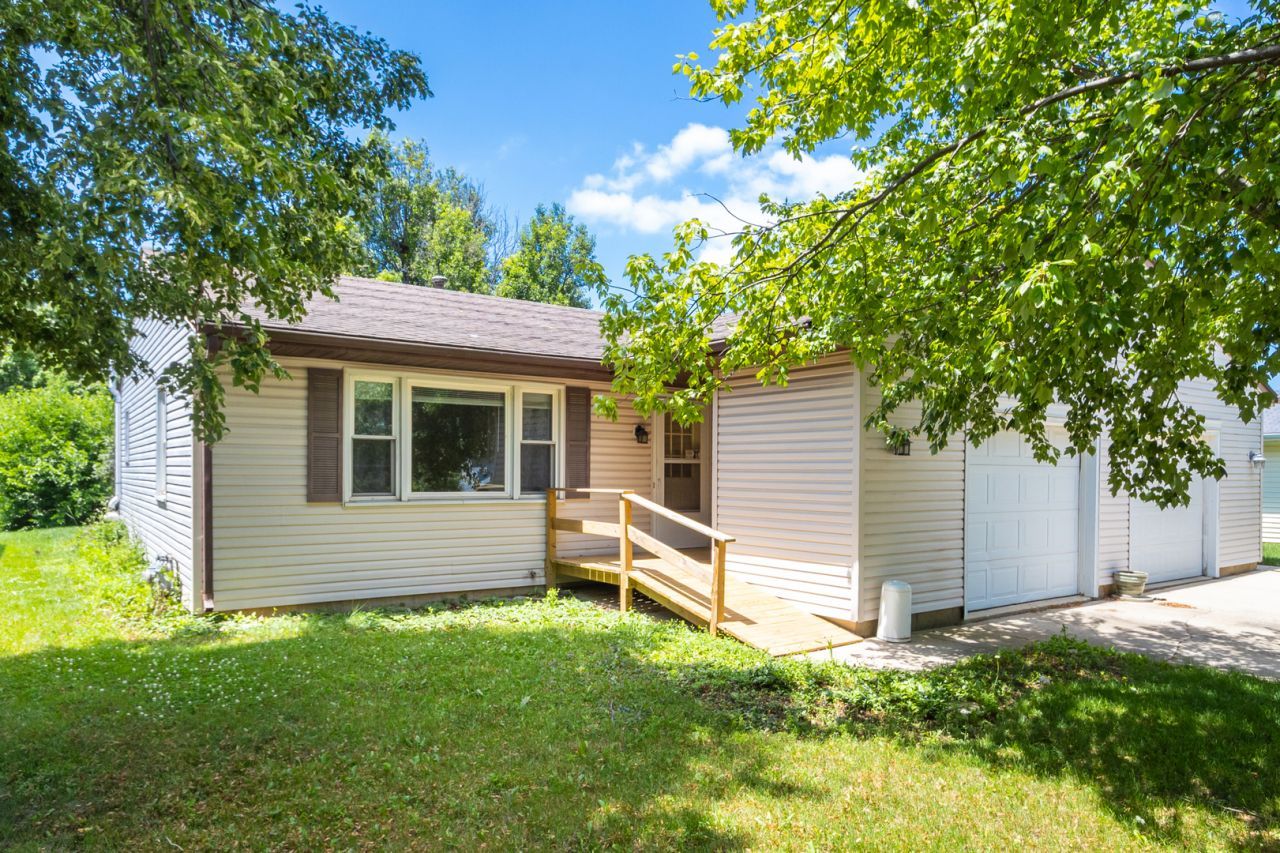
Beautifully updated ranch-style half-duplex in the desirable Woodgate of Sycamore community! This 2-bedroom, 1-bath home offers a bright, easy-flowing floor plan with a large living room that opens to the dining area and kitchen, creating a comfortable space for both everyday living and entertaining. The kitchen features white cabinetry, stainless steel appliances, new quartz countertops, and a convenient breakfast bar for casual seating. All-new luxury vinyl flooring runs throughout the home, giving each room a fresh, modern feel. Both bedrooms are generously sized and include ceiling fans for added comfort. The full bath has been nicely updated with a new quartz countertop and a new walk-in shower with tile surround. The full basement offers excellent potential for additional living space, a recreation area, or extra storage. Enjoy the private rear patio and the convenience of an attached one-car garage. Fantastic location close to shopping, restaurants, parks, and with easy access to I-88. Woodgate residents enjoy community amenities including a pool, clubhouse, tennis courts, pavilion, park, and green space. Move-in ready with modern updates, great amenities, and a convenient Sycamore location!
Property Features
Property Type: Residential -
Basement: Unfinished, Full
Basement: Yes
Cooling: Central Air
Garage: 1
Heating: Natural Gas, Forced Air
Lot Size: 0.11 Acres
Roof Type: Asphalt
Stories: 1.0
Taxes: $3,872
Year Built: 1983
Amenities
1st Floor Bedroom
1st Floor Full Bath
Open Floorplan
Feature Descriptions
Additional rooms: No additional rooms
Additional Structures: None
Appliances: Range, Dishwasher, Refrigerator, Washer, Dryer, Stainless Steel Appliance(s)
Association Includes: Clubhouse, Pool
Dining Room: None
Exterior: Vinyl Siding
HOA Fee: 45/ Monthly
Laundry: In Unit
Lot: Mature Trees
Lot Dimensions: 38.42X126.99
Parcel#: 0906127018
Parking: Concrete, Garage Door Opener, Yes, Garage Owned, Attached, Garage
Pet Allowed: Cats OK, Dogs OK
Sewer: Public Sewer
Total Rooms: 4
Township: Sycamore
Water: Public
Room Sizes
Bedroom 2: 12X10
Kitchen: 14X9
Living Room: 18X17
Primary Bedroom: 12X12
Local Schools
High School: Sycamore High School
Middle School: Sycamore Middle School
Elementary School: South Prairie Elementary School
School District: District 427
Listed By / Shown By
Listed By
Agency Name: Keller Williams Infinity
Agency Phone: 630-778-5800
Shown By
Agency Title: Dickerson & Nieman Realtors
Agency Phone: 815-227-5900

Estimate Your Payment
Estimated Payment
$ 926.55 per month $533.91 Principal & Interest $322.67 Property Tax $69.97 Homeowner's Insurance
1521 Pebblewood Drive , Unit 1521 | MLS# 12692188
This home located at 1521 Pebblewood Drive , Unit 1521, Sycamore, IL 60178 is currently listed for sale with an asking price of $239,900. This property was built in 1983 and has 2 bedrooms and 1 full baths with 852 sq. ft. Pebblewood Drive , Unit 1521 is located in the Woodgate subdivision within the District 427 school district. Search Woodgate real estate on www.dickersonnieman.com today.