
BEDS4
BATHS2 full 1 partial
SQUARE FEET1,826
MLS#12733536
STATUSNew
PROPERTY TYPEResidential - Single Family
SUBDIVISIONCrystal in the Park
SCHOOLDistrict 155
Property Description
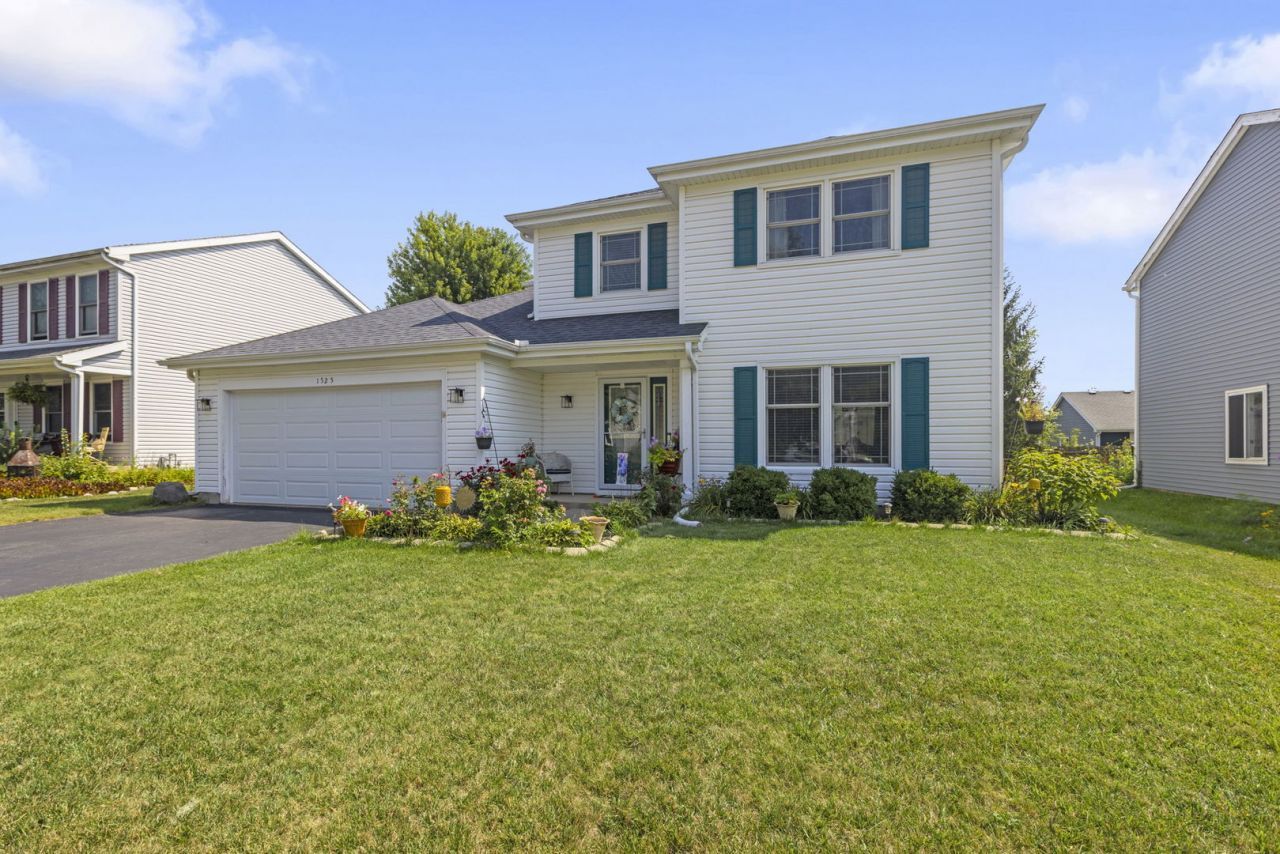
HOUSE BEAUTIFUL!! Complete turnkey home ready and waiting for new owner. So much has been done for you! Spacious living room leads to dining room - both rooms featuring hardwood flooring. Updated kitchen has gray cabinetry, quartz counters, stainless steel appliances, backsplash, breakfast bar and opens to cozy family room - great for entertaining. Primary bedroom boasts double door entry, walk-in closet with organizer and private UPDATED bath. Three spacious secondary bedrooms and RENOVATED hall bath with dual vanity and subway tile complete the second level. Other outstanding features include white doors and trim throughout ~ NEW roof and siding in 2019 ~ NEW water heater in 2024 ~ NEWER windows ~ heated garage ~ fenced backyard with patio and shed for extra storage. Close to highly rated schools, shopping and entertainment. Nothing to do but move in and enjoy!
Property Features
Property Type: Residential - Single Family
Basement: None
Cooling: Central Air
Garage: 2
Heating: Natural Gas, Forced Air
Home Style: Traditional
Lot Size: 62 x 101
Roof Type: Asphalt
Taxes: $7,127
Year Built: 1989
Feature Descriptions
Additional rooms: Eating Area
Additional Structures: Shed(s)
Appliances: Range, Microwave, Dishwasher, Refrigerator, Washer, Dryer, Disposal, Stainless Steel Appliance(s)
Association Includes: Other
Bath Features: Double Sink
Dining Room: L-shaped
Exterior: Vinyl Siding
HOA Fee: 50/ Annually
Lot Dimensions: 62 x 101
Other Equipment: TV-Cable, CO Detectors, Ceiling Fan(s)
Parcel#: 1918377003
Parking: Asphalt, Garage Door Opener, Yes, Garage Owned, Attached, Garage
Sewer: Public Sewer
Total Rooms: 9
Township: Algonquin
Water: Public
Room Sizes
Eating Area: 8X8
Bedroom 2: 10X9
Bedroom 3: 13X10
Bedroom 4: 10X9
Dining Room: 11X10
Family Room: 16X14
Kitchen: 11X10
Laundry: 7X5
Living Room: 19X13
Primary Bedroom: 14X12
Local Schools
High School: Crystal Lake South High School
Middle School: Lundahl Middle School
Elementary School: Indian Prairie Elementary School
School District: District 155
Listed By / Shown By
Listed By
Agency Name: Berkshire Hathaway HomeServices Starck Real Estate
Agency Phone: 815-459-5900
Shown By
Agency Title: Dickerson & Nieman Realtors
Agency Phone: 815-227-5900

Estimate Your Payment
Estimated Payment
$ 1,562.80 per month $856.62 Principal & Interest $593.92 Property Tax $112.26 Homeowner's Insurance
1525 Candlewood Drive | MLS# 12733536
This single family home located at 1525 Candlewood Drive, Crystal Lake, IL 60014 is currently listed for sale with an asking price of $384,900. This property was built in 1989 and has 4 bedrooms and 2 full and 1 partial baths with 1826 sq. ft. Candlewood Drive is located in the Crystal in the Park subdivision within the District 155 school district. Search Crystal In The Park real estate on www.dickersonnieman.com today.