
BEDS2
BATHS1 full
SQUARE FEET1,156
MLS#12731359
STATUSPending
PROPERTY TYPEResidential - Single Family
SCHOOLDistrict 205
Property Description
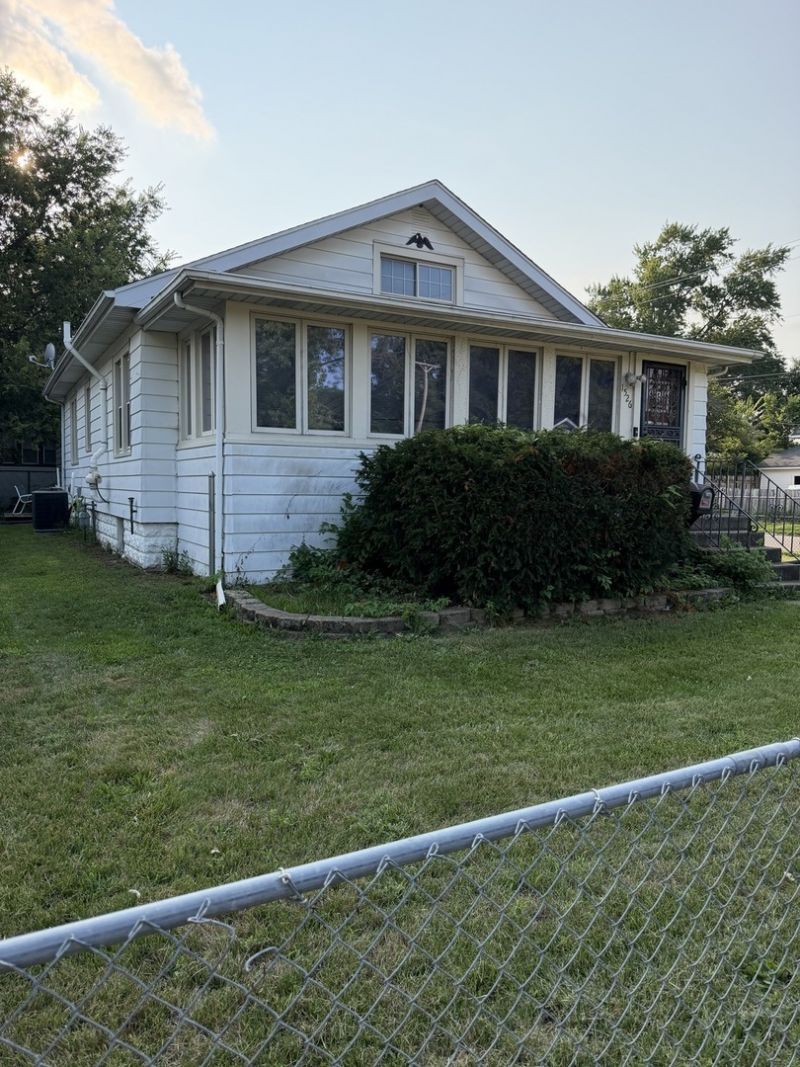
Welcome home to this charming 2-bedroom, 1-bath ranch situated on a desirable corner lot! The spacious enclosed porch provides a wonderful space for relaxing, entertaining, or enjoying the outdoors in comfort. The home features vinyl windows, central air, 100-amp circuit breakers, and all appliances are included. Both bedrooms offer unique storage features, with one featuring double closets and the other offering a closet plus a built-in bookcase. Outside, enjoy the fenced yard and detached 1.5-car garage, providing added storage and parking. A great opportunity for a first-time buyer, downsizer, or investor!
Property Features
Property Type: Residential - Single Family
Basement: Yes
Basement: Unfinished, Full
Cooling: Central Air
Garage: 1.5
Heating: Natural Gas
Home Style: Ranch
Lot Size: 0.11 Acres
Roof Type: Asphalt
Taxes: $1,844
Year Built: 1945
Amenities
1st Floor Bedroom
1st Floor Full Bath
Feature Descriptions
Additional rooms: Enclosed Porch
Appliances: Range, Microwave, Refrigerator, Washer, Dryer
Association Includes: None
Exterior: Vinyl Siding
Lot Dimensions: 50x100x50x100
Other Equipment: Ceiling Fan(s)
Parcel#: 1114190008
Parking: Concrete, No Garage, Yes, Garage Owned, Detached, Garage
Sewer: Public Sewer
Total Rooms: 5
Township: Rockford
Water: Public
Room Sizes
Enclosed Porch: 8X4
Bedroom 2: 12X11
Dining Room: 9X13
Kitchen: 12X11
Living Room: 15X13
Primary Bedroom: 13X10
Local Schools
High School: Guilford High School
Middle School: West Middle School
Elementary School: R K Welsh Elementary School
School District: District 205
Listed By / Shown By
Listed By
Agency Name: Berkshire Hathaway HomeService
Agency Phone: 815-397-4040
Shown By
Agency Title: Dickerson & Nieman Realtors
Agency Phone: 815-227-5900

Estimate Your Payment
Estimated Payment
$ 480.66 per month $289.10 Principal & Interest $153.67 Property Tax $37.89 Homeowner's Insurance
1526 Price Street | MLS# 12731359
This single family home located at 1526 Price Street, Rockford, IL 61103 is currently listed for sale with an asking price of $129,900. This property was built in 1945 and has 2 bedrooms and 1 full baths with 1156 sq. ft. Price Street is located within the District 205 school district. Search Rockford real estate on www.dickersonnieman.com today.