
BEDS3
BATHS1 full 1 partial
SQUARE FEET1,728
MLS#12731854
STATUSNew
PROPERTY TYPEResidential - Townhouse
SUBDIVISIONLandmark
SCHOOLDistrict 5
Property Description
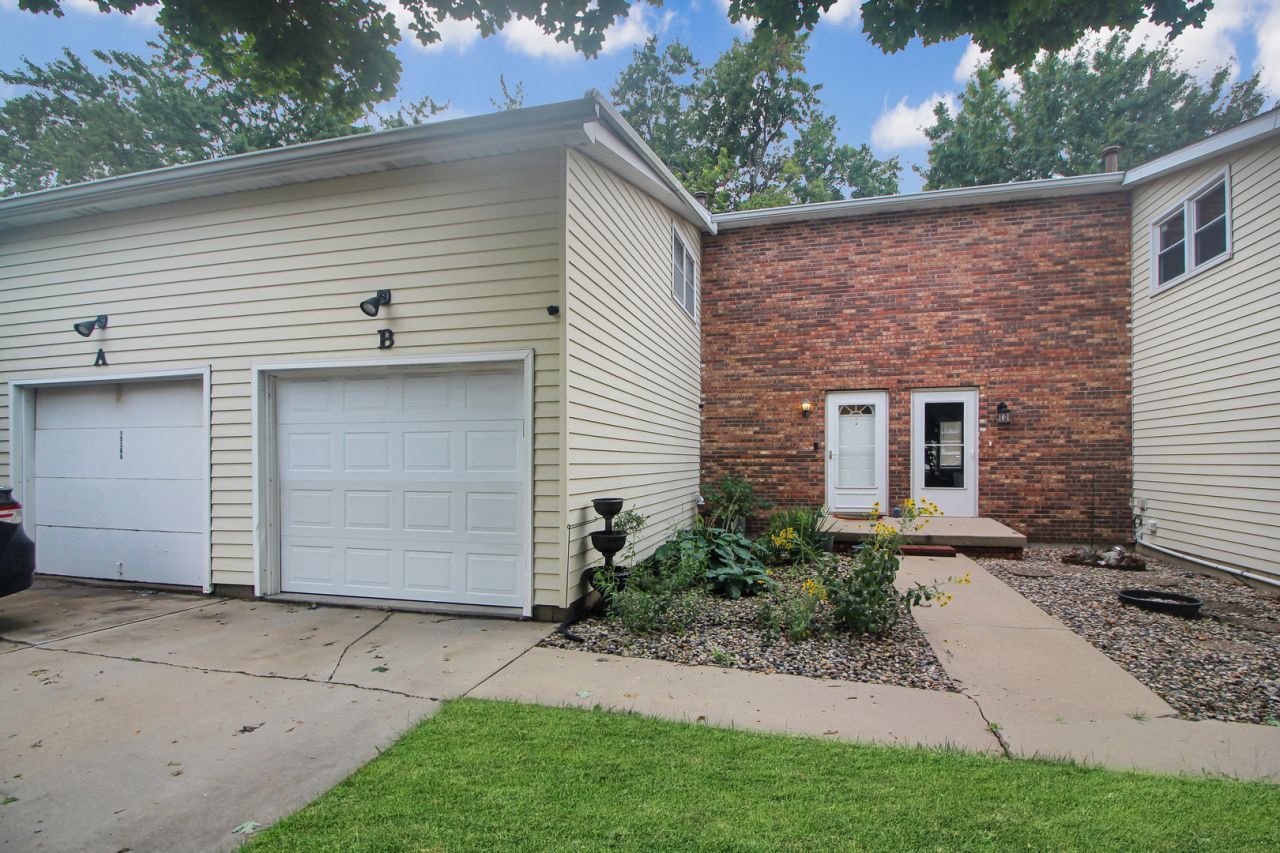
Move-in ready 3 Bedroom, 2-Story townhouse style condo. No backyard neighbors! (Backs up to the elementary school.) Newer Furnace & A/C --both installed in 2019. Living room and kitchen have BRAND NEW LVP flooring (Aug 2026). Eat-in kitchen with stainless steel appliances, stained cabinets (22), and plenty of cabinet space. Dishwasher new in 2025, Fridge new in 2021, stove new in 2024. Half bath on main floor. All appliances will stay. Primary bedroom has huge walk-in closet. New carpet upstairs and on staircases (22). Full bathroom has new tub surround and LVP flooring in 2022. Second bedroom upstairs has a playroom closet w/chalkboard paint behind the regular closet. Whole house has been painted since 2022. Current owner has also replaced all of the blinds and added a Smart thermostat. The basement is finished with a 2nd living area and wood-burning corner fireplace, being sold As-Is as current owner never used. Laundry in lower level--washer & dryer just replaced in 2023. $155/mo condo fee for lawn care and snow removal; also covers exterior maintenance including the roof. 1 Car Attached garage. Come take a look at this move-in ready condo in a great location before it's too late!
Property Features
Property Type: Residential - Townhouse
Basement: Yes
Basement: Finished, Rec/Family Area, Storage Space, Full
Cooling: Central Air
Fireplaces: 1
Garage: 1
Heating: Natural Gas, Forced Air
Lot Size: CONDO
Roof Type: Asphalt
Stories: 2.0
Taxes: $3,214
Year Built: 1977
Amenities
Walk-In Closet(s)
Feature Descriptions
Additional rooms: Play Room
Additional Structures: None
Appliances: Range, Dishwasher, Refrigerator, Washer, Dryer, Disposal
Association Includes: Parking, Insurance, Exterior Maintenance, Lawn Care, Snow Removal
Dining Room: Kitchen/Dining Combo
Exterior: Vinyl Siding, Brick
Fireplace: Wood Burning
Fireplace Location(s): Basement
HOA Fee: 155/ Monthly
Laundry: Washer Hookup, In Unit
Lot: Mature Trees, Backs to Open Grnd
Lot Dimensions: CONDO
Other Equipment: Ceiling Fan(s), Sump Pump, Water Heater-Gas
Parcel#: 1426178002
Parking: Garage Door Opener, Yes, Garage Owned, Attached, Unassigned, Guest, Driveway, Other, Garage
Pet Allowed: Cats OK, Dogs OK, Number Limit
Sewer: Public Sewer
Total Rooms: 7
Township: Normal
Water: Public
Room Sizes
Play Room: 4X9
Bedroom 2: 10X15
Bedroom 3: 9X12
Family Room: 11X22
Kitchen: 9X18
Laundry: 10X10
Living Room: 11X15
Primary Bedroom: 11X15
Local Schools
High School: Normal Community High School
Middle School: Kingsley Jr High
Elementary School: Sugar Creek Elementary
School District: District 5
Listed By / Shown By
Listed By
Agency Name: Keller Williams Revolution
Agency Phone: 309-834-3400
Shown By
Agency Title: Dickerson & Nieman Realtors
Agency Phone: 815-227-5900

Estimate Your Payment
Estimated Payment
$ 670.34 per month $355.87 Principal & Interest $267.83 Property Tax $46.64 Homeowner's Insurance
1530 Hunt Drive , Unit B | MLS# 12731854
This townhouse located at 1530 Hunt Drive , Unit B, Normal, IL 61761 is currently listed for sale with an asking price of $159,900. This property was built in 1977 and has 3 bedrooms and 1 full and 1 partial baths with 1728 sq. ft. Hunt Drive , Unit B is located in the Landmark subdivision within the District 5 school district. Search Landmark real estate on www.dickersonnieman.com today.