
BEDS4
BATHS1 full 1 partial
SQUARE FEET1,446
MLS#12714003
STATUSNew
PROPERTY TYPEResidential - Single Family
SCHOOLDistrict 428
Property Description
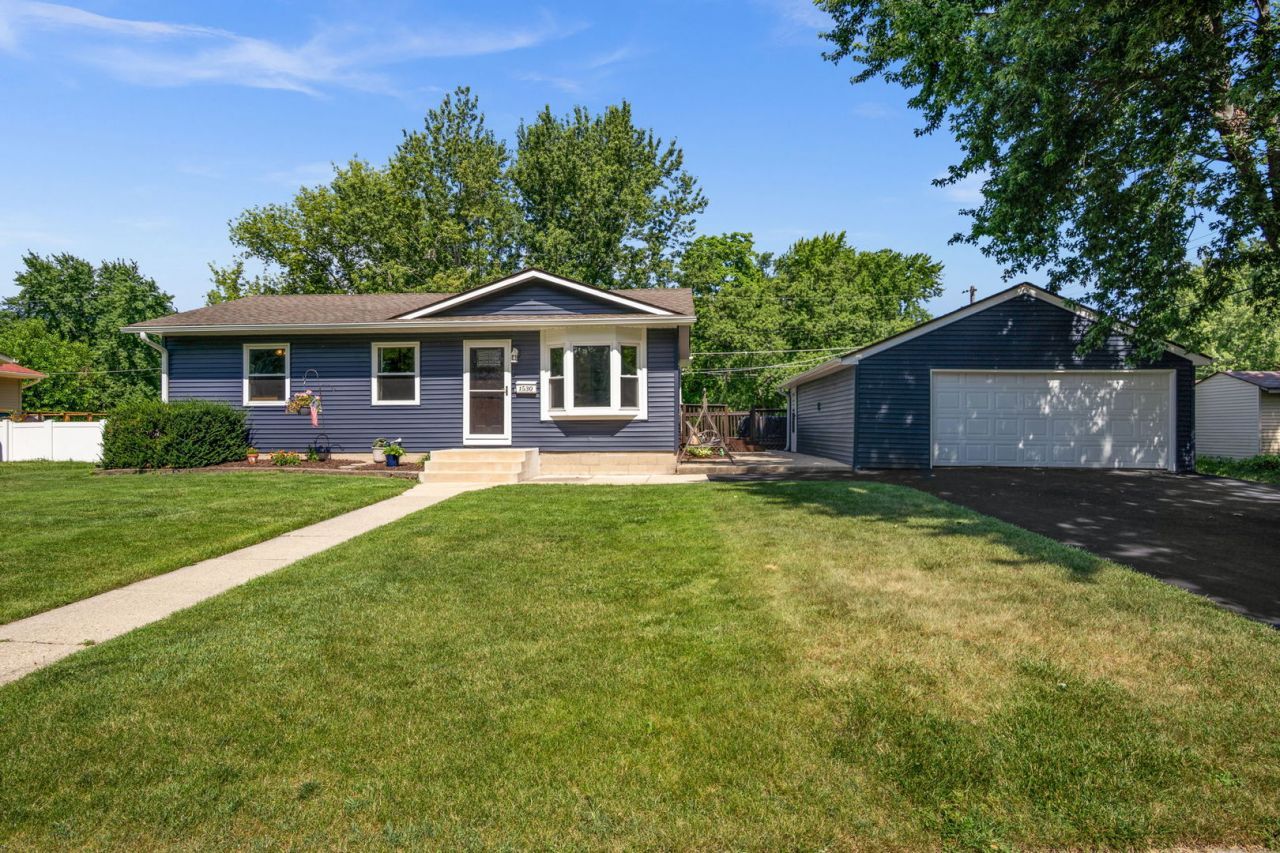
Welcome home to this spacious 4 bedroom, 1.5 bath ranch in an ideal DeKalb location near parks, schools, shopping, dining and interstate access. Set on a mature tree-lined lot, the home offers an inviting front porch, a 2.5-car garage and a large backyard deck perfect for relaxing or entertaining. Inside, modern neutral decor and luxury vinyl plank flooring create a fresh, welcoming feel throughout the living room with bay window and adjacent dining room. The eat-in kitchen features solid surface countertops, stainless steel appliances, a tile backsplash and pantry. A generous family room provides even more living space with a beamed ceiling, gas log fireplace and built-in shelving. Four well-sized bedrooms include a spacious primary bedroom, while the partially finished basement offers additional room for recreation, storage or future possibilities.
Property Features
Property Type: Residential - Single Family
Basement: Yes
Basement: Partially Finished, Partial
Cooling: Central Air
Fireplaces: 1
Garage: 2.5
Heating: Natural Gas, Forced Air
Home Style: Ranch
Lot Size: 0.25 Acres
Roof Type: Asphalt
Taxes: $5,388
Year Built: 1957
Amenities
1st Floor Bedroom
1st Floor Full Bath
Built-in Features
Feature Descriptions
Additional rooms: No additional rooms
Appliances: Range, Dishwasher, Refrigerator, Washer, Dryer, Stainless Steel Appliance(s)
Association Includes: None
Dining Room: Combined w/ LivRm
Exterior: Vinyl Siding
Fireplace: Gas Log, Gas Starter
Fireplace Location(s): Family Room
Lot: Mature Trees
Lot Dimensions: 93x118
Other Equipment: CO Detectors, Ceiling Fan(s), Sump Pump
Parcel#: 0813306012
Parking: Asphalt, Garage Door Opener, Yes, Garage Owned, Detached, Garage
Sewer: Public Sewer
Total Rooms: 8
Township: DeKalb
Water: Public
Room Sizes
Bedroom 2: 11X9
Bedroom 3: 12X9
Bedroom 4: 11X8
Dining Room: 9X8
Family Room: 29X13
Kitchen: 13X13
Living Room: 15X13
Primary Bedroom: 12X12
Local Schools
High School: De Kalb High School
Middle School: Clinton Rosette Middle School
Elementary School: Littlejohn Elementary School
School District: District 428
Listed By / Shown By
Listed By
Agency Name: One Source Realty
Agency Phone: 630-402-0015
Shown By
Agency Title: Dickerson & Nieman Realtors
Agency Phone: 815-227-5900

Estimate Your Payment
Estimated Payment
$ 1,166.41 per month $634.29 Principal & Interest $449.00 Property Tax $83.13 Homeowner's Insurance
1530 Sunrise Drive | MLS# 12714003
This single family home located at 1530 Sunrise Drive , DeKalb, IL 60115 is currently listed for sale with an asking price of $285,000. This property was built in 1957 and has 4 bedrooms and 1 full and 1 partial baths with 1446 sq. ft. Sunrise Drive is located within the District 428 school district. Search Dekalb real estate on www.dickersonnieman.com today.