
BEDS4
BATHS2 full 1 partial
SQUARE FEET2,198
MLS#12795246
STATUSActive
PROPERTY TYPEResidential - Single Family
SUBDIVISIONWoodscreek
SCHOOLDistrict 155
Property Description
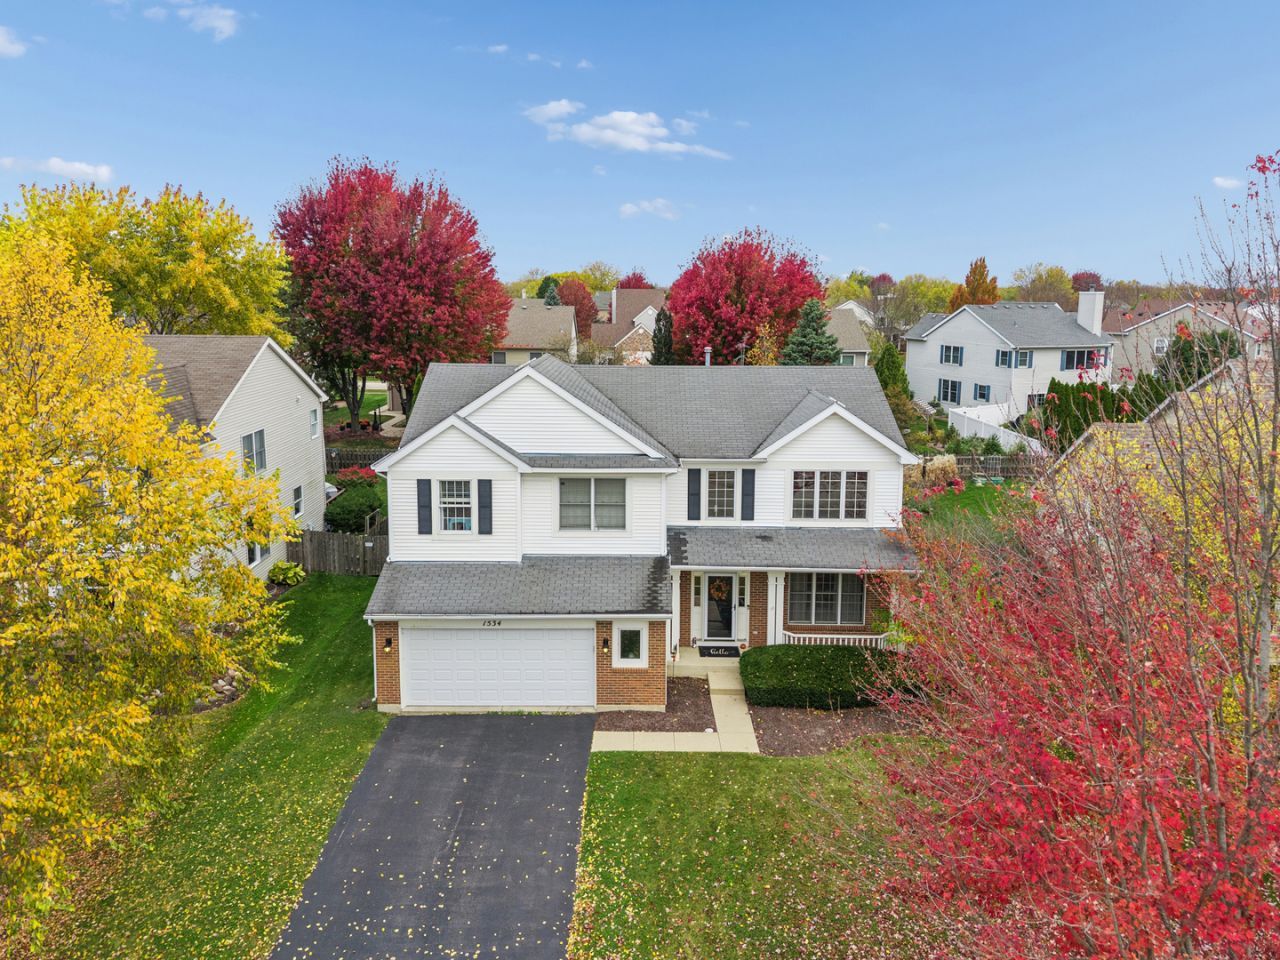
Lovely home in desirable Woodscreek neighborhood. Beautiful property, light and bright. Elegant Two story living room flows into dining room, creating a huge space made for entertaining with tons of windows. The staircase leading upstairs is quite dramatic, with two landings. The kitchen features SS appliances, a large island, pantry, 42 cabinets, a double window over the sink and there is a large slider going from the kitchen to the backyard. The family room is spacious and a delight to relax in with even more floor to ceiling windows. Second floor provides large main bedroom with huge W/I closet, and main bathroom with double sinks and a separate shower and tub. All the bedrooms are spacious with lots of storage and full of light. The basement is partially finished, providing lots of room for family fun and entertaining. There is a bathroom in the basement which is a project that is not quite done, but will be a stunning bathroom, just waiting to be finished by the new owners. Fenced backyard is ready for new owners to enjoy! Woodscreek Elementary school is right down Alexandra within walking distance, and property is close to major roads, shopping, schools, parks and trains.
Property Features
Property Type: Residential - Single Family
Basement: Yes
Basement: Partially Finished, Full
Cooling: Central Air
Garage: 2
Heating: Gas, Forced Air
Home Style: Contemporary
Lot Size: 0.20 Acres
Roof Type: Asphalt
Stories: 2.0
Taxes: $9,696
Year Built: 1997
Feature Descriptions
Additional rooms: Game Room
Appliances: Range, Microwave, Dishwasher, Refrigerator, Washer, Dryer, Disposal, Stainless Steel Appliance(s)
Association Includes: Insurance
Bath Features: Separate Shower, Double Sink, Garden Tub
Dining Room: Separate
Exterior: Vinyl Siding, Brick
HOA Fee: 50/ Annually
Lot Dimensions: 71X123
Other Equipment: CO Detectors, Ceiling Fan(s), Sump Pump
Parcel#: 1918356018
Parking: Asphalt, Garage Door Opener, Yes, Garage Owned, Attached, Garage
Sewer: Public Sewer
Total Rooms: 9
Township: Algonquin
Water: Public
Room Sizes
Game Room: 20X15
Bedroom 2: 12X11
Bedroom 3: 12X10
Bedroom 4: 11X10
Dining Room: 12X12
Family Room: 17X15
Kitchen: 20X12
Laundry: 7X6
Living Room: 14X12
Primary Bedroom: 15X13
Local Schools
High School: Crystal Lake South High School
Middle School: Lundahl Middle School
Elementary School: Woods Creek Elementary School
School District: District 155
Listed By / Shown By
Listed By
Agency Name: Baird & Warner
Agency Phone: 815-459-1855
Shown By
Agency Title: Dickerson & Nieman Realtors
Agency Phone: 815-227-5900

Estimate Your Payment
Estimated Payment
$ 1,940.75 per month $1,001.50 Principal & Interest $808.00 Property Tax $131.25 Homeowner's Insurance
1534 Autumncrest Drive | MLS# 12795246
This single family home located at 1534 Autumncrest Drive, Crystal Lake, IL 60014 is currently listed for sale with an asking price of $450,000. This property was built in 1997 and has 4 bedrooms and 2 full and 1 partial baths with 2198 sq. ft. Autumncrest Drive is located in the Woodscreek subdivision within the District 155 school district. Search Woodscreek real estate on www.dickersonnieman.com today.