
BEDS2
BATHS2 full 1 partial
SQUARE FEET1,333
MLS#12726396
STATUSNew
PROPERTY TYPEResidential - Townhouse
SUBDIVISIONSummit Enclave
SCHOOLDistrict 428
Property Description
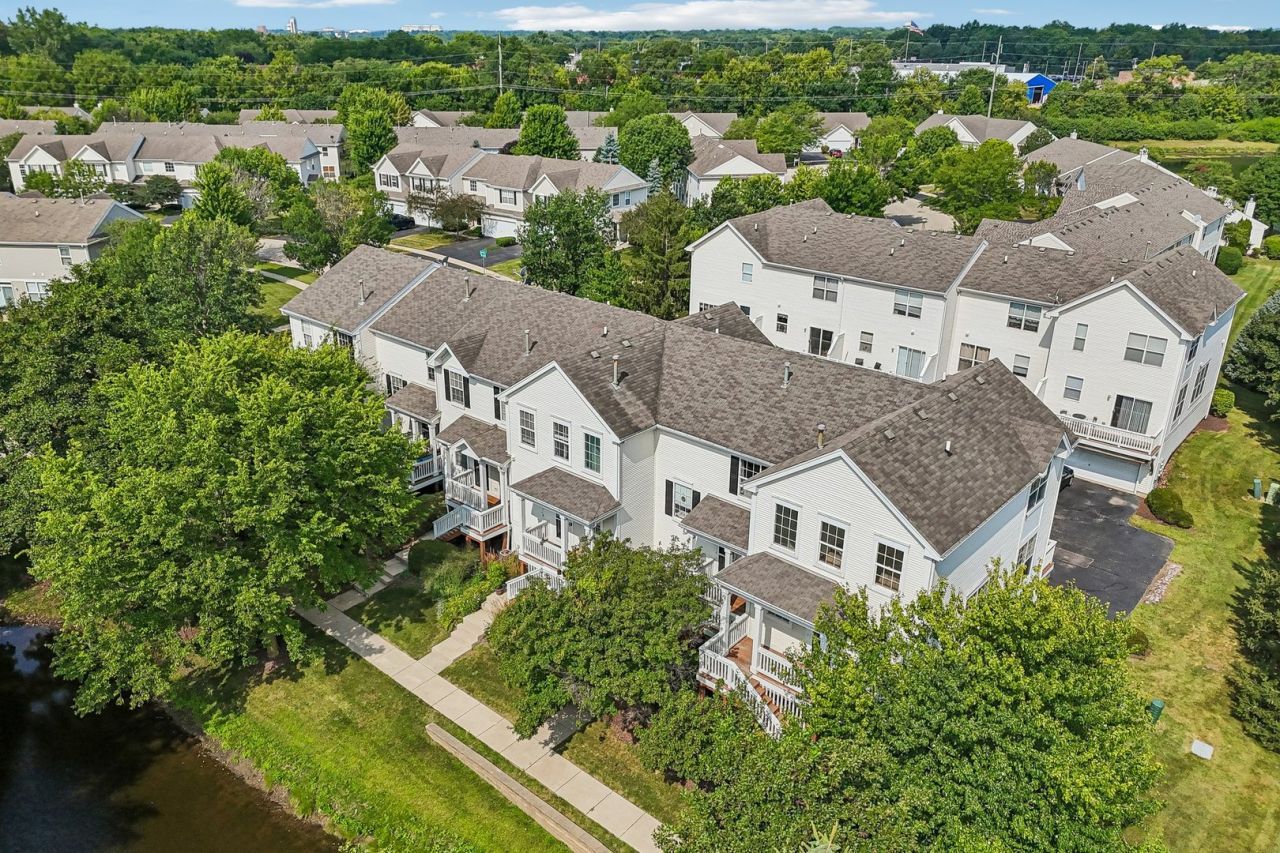
Welcome to 1548 Grand Dr., a beautifully updated end-unit townhome that is completely move-in ready. As it is on the end of the building, the home gets tons of natural sunlight throughout the day. Inside, you will find a freshly renovated and professionally deep-cleaned oasis. The home has been freshly painted throughout, new carpets, new stove, washer dryer, window treatments, keyless entry (all in July 2026), and new dishwasher (2024). The property is one of the largest floor-plans and offers the major bonus of two full bedrooms and bathrooms on the upper level, providing lots of personal space. There is plenty of space for all your storage needs too. Beyond the attached two-car garage, there is a large mechanical and storage room. This versatile space could easily be converted into an ideal mudroom, drop zone, or home workshop. Located in an investor-friendly community with a strong rental history, this property makes a great home or a smart income property. You are minutes away from local shops and restaurants (Walmart, Petco, Home Goods, Panera, etc.), NIU and hospital with easy access to Peace Rd. Schedule your tour today to see everything this wonderful home has to offer!
Property Features
Property Type: Residential - Townhouse
Basement: Yes
Basement: Unfinished, Partial
Cooling: Central Air
Garage: 2
Heating: Natural Gas, Forced Air
Lot Size: 0.02 Acres
Stories: 3.0
Taxes: $4,509
Year Built: 2005
Amenities
Cathedral Ceiling(s)
Feature Descriptions
Additional rooms: No additional rooms
Appliances: Range, Microwave, Dishwasher, Refrigerator, Washer, Dryer, Disposal
Association Includes: Insurance, Exterior Maintenance, Lawn Care, Snow Removal
Bath Features: Double Sink
Dining Room: Combined w/ LivRm
Exterior: Vinyl Siding, Brick
HOA Fee: 185/ Monthly
Laundry: Upper Level, In Unit
Lot Dimensions: 20x35
Master Association Fee: 112/ Yearly
Parcel#: 0813176029
Parking: Garage Door Opener, Yes, Garage Owned, Attached, Garage
Pet Allowed: Cats OK, Dogs OK
Sewer: Public Sewer
Total Rooms: 5
Township: DeKalb
Water: Public
Room Sizes
Bedroom 2: 14X12
Dining Room: 9X12
Kitchen: 12X9
Laundry: 3X5
Living Room: 19X17
Primary Bedroom: 14X14
Local Schools
High School: De Kalb High School
Middle School: Huntley Middle School
Elementary School: Cortland Elementary School
School District: District 428
Listed By / Shown By
Listed By
Agency Name: Redfin Corporation
Agency Phone: 224-699-5002
Shown By
Agency Title: Dickerson & Nieman Realtors
Agency Phone: 815-227-5900

Estimate Your Payment
Estimated Payment
$ 979.89 per month $534.14 Principal & Interest $375.75 Property Tax $70.00 Homeowner's Insurance
1548 Grand Drive, Unit 6 | MLS# 12726396
This townhouse located at 1548 Grand Drive, Unit 6, DeKalb, IL 60115 is currently listed for sale with an asking price of $240,000. This property was built in 2005 and has 2 bedrooms and 2 full and 1 partial baths with 1333 sq. ft. Grand Drive, Unit 6 is located in the Summit Enclave subdivision within the District 428 school district. Search Summit Enclave real estate on www.dickersonnieman.com today.