
BEDS6
BATHS4 full 1 partial
SQUARE FEET7,200
MLS#12733408
STATUSNew
PROPERTY TYPEResidential - Single Family
SCHOOLDistrict 1
Property Description
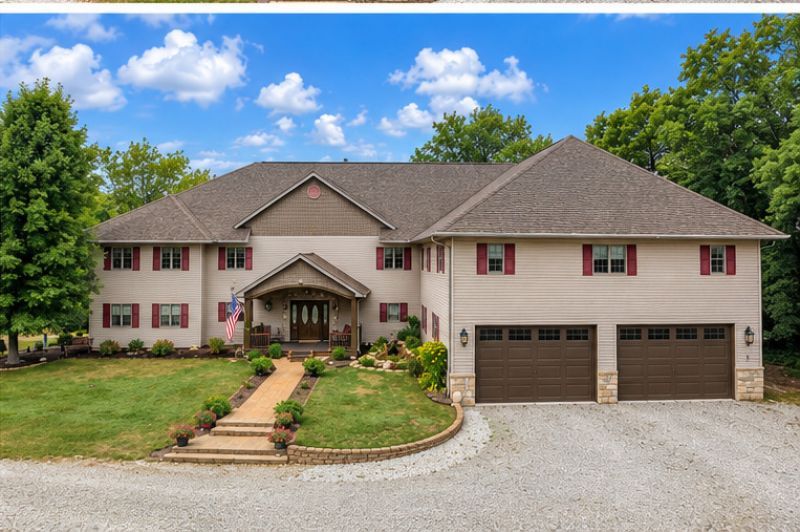
Discover an exceptional combination of space, privacy and natural beauty at 15571 Riverwood Drive. Set on approximately 12 heavily wooded acres backing to the North Fork of the Vermilion River, this custom lodge-inspired estate offers approximately 7,200 square feet of finished living space with 6 bedrooms, 4.5 baths, 2 bonus rooms and a dedicated office. Recent exterior improvements add even more appeal, including a brand-new roof, freshly painted decks, a repainted front porch and entry door, and freshly painted garage doors. The heart of the home is an extraordinary great room where a soaring 30-foot wood-clad cathedral ceiling, expansive two-story windows and a stone wood-burning fireplace create a dramatic gathering space surrounded by views of the trees. Open second-floor galleries overlook the great room, enhancing the home's impressive sense of scale and architectural character. The spacious kitchen features abundant cabinetry, generous work surfaces, breakfast-bar seating and a walk-in pantry. The exceptionally large primary suite is a retreat of its own, offering scenic views toward the river and surrounding woods, access to a private elevated deck, and a recently remodeled primary bath with Jacuzzi. Outdoor living takes full advantage of this remarkable setting. A large wraparound deck extends along the north and west sides of the home, complemented by additional two-story decking on the east side. All decks have been freshly painted, creating inviting spaces for relaxing, entertaining and enjoying the surrounding woodland. Deer, turkey and other wildlife are frequent visitors throughout the property. Additional features include Andersen windows and doors, geothermal heating and cooling, supplemental zoned HVAC, two separate 200-amp electrical services, backup generators, Vivint security, Starlink internet and a 4-car garage. An additional approximately 3,500-square-foot unfinished basement with a roughed-in bath offers substantial possibilities for future finished living, recreation, hobby or storage space. Enjoy the privacy and tranquility of a secluded riverfront property while remaining approximately 4-6 miles from shopping, dining and everyday conveniences along Danville's North Vermilion corridor. Located in the Bismarck-Henning School District, this distinctive luxury home with acreage delivers something increasingly difficult to find: extraordinary space, wooded privacy, riverfront surroundings and convenient access to town-all in one remarkable property.
Property Features
Property Type: Residential - Single Family
Basement: Yes
Basement: Unfinished, Full
Cooling: Geothermal
Fireplaces: 1
Garage: 4
Heating: Electric, Propane
Home Style: Craftsman
Lot Size: 12.00 Acres
Roof Type: Asphalt
Taxes: $16,418
Year Built: 2006
Feature Descriptions
Additional rooms: Bedroom 5,Bedroom 6,Office, Exercise Room, Foyer, Mud Room
Appliances: Double Oven, Microwave, Dishwasher, Refrigerator, Washer, Dryer, Cooktop
Association Includes: None
Bath Features: Whirlpool, Separate Shower, Double Sink
Dining Room: Separate
Exterior: Vinyl Siding, Stone
Fireplace: Wood Burning
Fireplace Location(s): Living Room
Laundry: Laundry Chute, Multiple Locations, Sink
Lot: Wooded
Lot Dimensions: 1485 x 418 x 305 x 1089 x 539
Other Equipment: Security System, CO Detectors, Ceiling Fan(s), Sump Pump, Generator, Security Cameras
Parcel#: 14193000130000
Parking: Gravel, Garage Door Opener, Yes, Garage Owned, Attached, Garage
Security: yes
Sewer: Septic Tank
Total Rooms: 12
Township: Newell
Water: Well
Room Sizes
Bedroom 5: 14X14
Bedroom 6: 16X14
Office: 14X14
Exercise Room: 14X14
Foyer: 14X14
Mud Room: 12X18
Bedroom 2: 16X17
Bedroom 3: 12X20
Bedroom 4: 14X17
Dining Room: 14X16
Family Room: 13X38
Kitchen: 18X19
Laundry: 11X13
Living Room: 29X34
Primary Bedroom: 21X35
Local Schools
High School: Bismark-Henning High School
Middle School: Bismark-Henning Junior High Scho
Elementary School: Bismark-Henning Elementary Schoo
School District: District 1
Listed By / Shown By
Listed By
Agency Name: Smith's Real Estate Services,
Agency Phone: 815-432-2900
Shown By
Agency Title: Dickerson & Nieman Realtors
Agency Phone: 815-227-5900

Estimate Your Payment
Estimated Payment
$ 4,386.33 per month $2,668.45 Principal & Interest $1,368.17 Property Tax $349.71 Homeowner's Insurance
15571 Riverwood Drive | MLS# 12733408
This single family home located at 15571 Riverwood Drive , Danville, IL 61834 is currently listed for sale with an asking price of $1,199,000. This property was built in 2006 and has 6 bedrooms and 4 full and 1 partial baths with 7200 sq. ft. Riverwood Drive is located within the District 1 school district. Search Danville real estate on www.dickersonnieman.com today.