
BEDS3
BATHS2 full
SQUARE FEET1,828
MLS#12711930
STATUSNew
PROPERTY TYPEResidential - Single Family
SCHOOLDistrict 186
Property Description
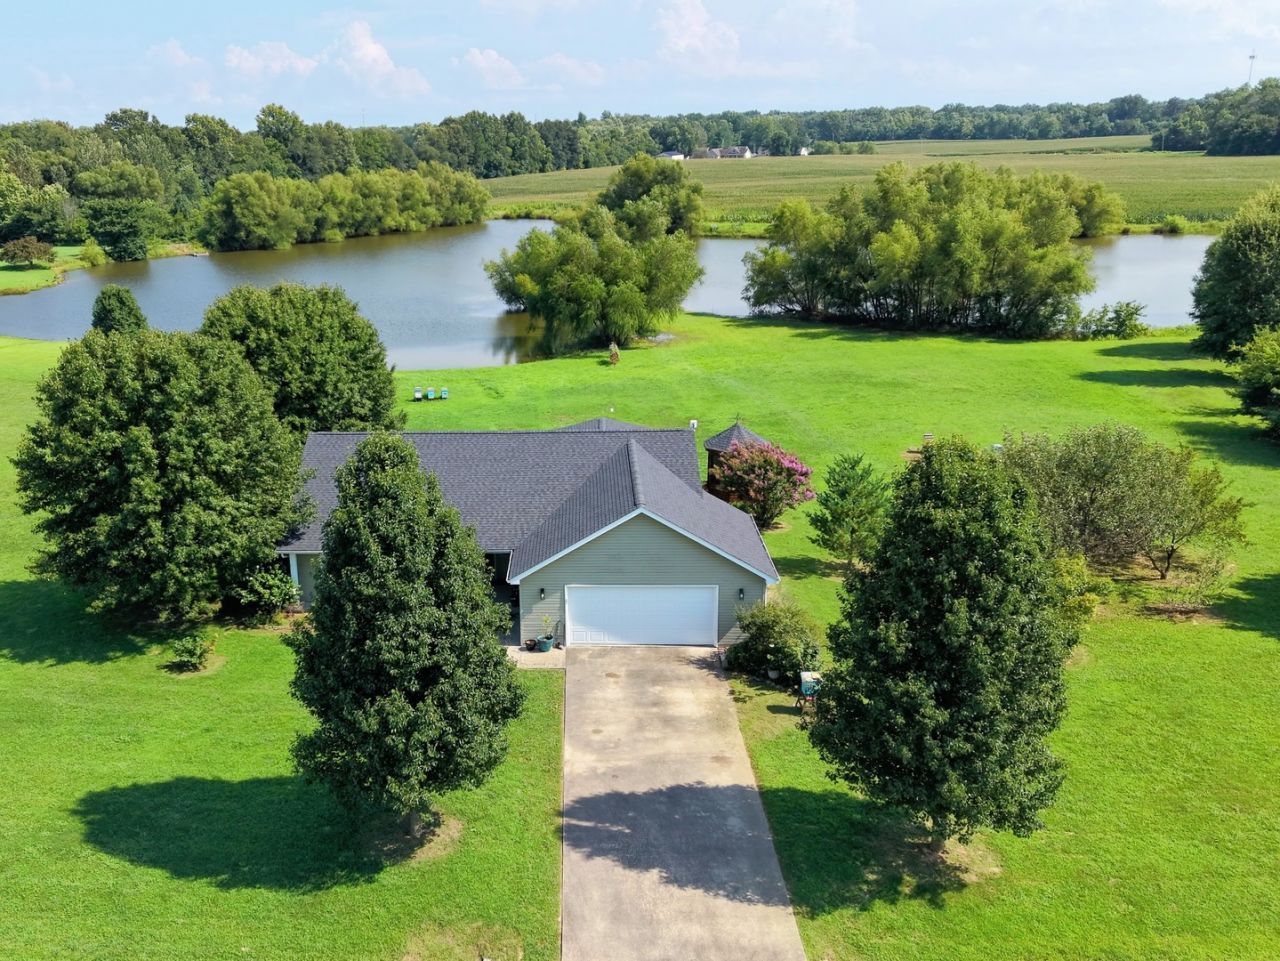
Step into a sanctuary where modern design meets the tranquility of nature. This custom-built, single-owner home is tucked away in the sought-after Hanover Place subdivision on a 1.53 acre lot bordering Lake Hanover. From the vaulted ceilings and breathtaking views, to the zero-step entry, attached garage, and 36-inch doorways throughout, this gem offers a seamless blend of style and ease. This home also offers plenty of space for storage, including a large pantry, extra deep entry and secondary bedroom closets, and a walk-in closet in the primary suite. The real magic happens outside. The private backyard is a lush escape, filled with vibrant perennials and established fruit trees and bushes including apples, peaches, plums, and blueberries. Thanks to the active bee hives, the garden is a thriving ecosystem. Sip your morning coffee on the covered back porch or retreat to the screened gazebo to watch the breeze catch the willow trees along the edge of Lake Hanover. Recent updates include a new roof, new flooring and fresh paint throughout, new appliances, and a newly remodeled primary bathroom with a walk-in shower and custom glass. The seller is even offering a home warranty for the ultimate peace of mind, so the only thing left to do is move in and enjoy the view. Don't miss this one-of-a-kind lakeside sanctuary!
Property Features
Property Type: Residential - Single Family
Basement: None
Cooling: Central Air, Electric
Garage: 2
Heating: Electric, Forced Air, Heat Pump
Home Style: Ranch
Lot Size: 1.53 Acres
Roof Type: Asphalt
Year Built: 2007
Amenities
Vaulted Ceiling(s)
1st Floor Bedroom
1st Floor Full Bath
Walk-In Closet(s)
Open Floorplan
Pantry
Feature Descriptions
Additional rooms: Walk In Closet, Pantry
Additional Structures: Gazebo
Association Includes: None
Exterior: Vinyl Siding
Laundry: Main Level, Electric Dryer Hookup
Lot: Cul-De-Sac, Water Rights, Garden, Level
Lot Dimensions: 223x241x365x291
Master Association Fee: 100/ Yearly
Parcel#: 0929200046
Parking: Concrete, Yes, Attached, Garage
Sewer: Septic Tank
Total Rooms: 6
Township: Somerset
Water: Public
Room Sizes
Walk In Closet: 8X7
Pantry: 4X4
Bedroom 2: 12X11
Bedroom 3: 12X11
Dining Room: 19X10
Kitchen: 12X10
Laundry: 6X7
Living Room: 19X16
Primary Bedroom: 15X13
Local Schools
High School: Murphysboro High School
Middle School: Murphysboro Middle School
School District: District 186
Listed By / Shown By
Listed By
Agency Name: KELLER WILLIAMS PINNACLE
Agency Phone: 618-867-6414
Shown By
Agency Title: Dickerson & Nieman Realtors
Agency Phone: 815-227-5900

Estimate Your Payment
Estimated Payment
$ 828.17 per month $732.21 Principal & Interest $0.00 Property Tax (data not provided by mls) $95.96 Homeowner's Insurance
156 Hanover Lane | MLS# 12711930
This single family home located at 156 Hanover Lane , Murphysboro, IL 62966 is currently listed for sale with an asking price of $329,000. This property was built in 2007 and has 3 bedrooms and 2 full baths with 1828 sq. ft. Hanover Lane is located within the District 186 school district. Search Murphysboro real estate on www.dickersonnieman.com today.