
BEDS2
BATHS2 full
SQUARE FEET1,300
MLS#12763946
STATUSNew
PROPERTY TYPEResidential -
SUBDIVISIONAdventure Hills
SCHOOLDistrict 37
Property Description
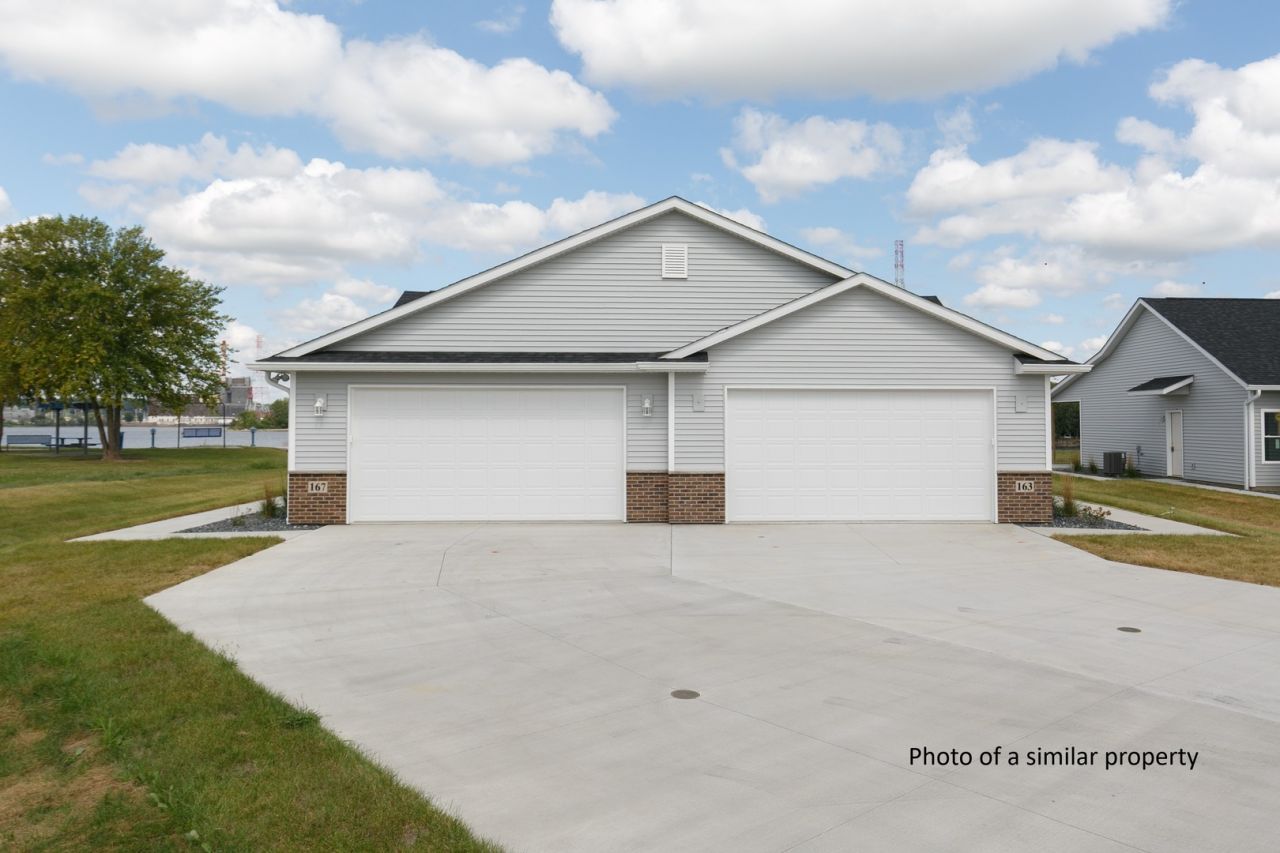
Discover the ultimate in low-maintenance, high-quality riverfront living with gorgeous river views our the front and views of the private back yard from the bright 4-seasons room or while relaxing on the covered rear patio. This attached single-family residence features an updated 2026 layout with intersecting vaulted ceilings that create an open, spacious feel throughout the main living area. Designed for convenience and comfort, the home offers zero-entry living (no steps throughout) along with the added benefit of lawn care services and snow removal. Inside you'll find 2 bedrooms, 2 full bathrooms, luxury vinyl plank flooring, an oversized garage, and a 4-seasons room perfect for taking in the river views. The master bedroom includes a full tiled shower, and a full appliance package is included, making this home move-in ready. Conveniently located with easy access to nearby amenities, this property blends scenic views, quality finishes, and easy living.
Property Features
Property Type: Residential -
Basement: None
Cooling: Central Air
Garage: 2
Heating: Natural Gas, Forced Air
Lot Size: 135x80x145
Stories: 1.0
Taxes: $1
Year Built: 2026
Amenities
Vaulted Ceiling(s)
Cathedral Ceiling(s)
1st Floor Bedroom
1st Floor Full Bath
Walk-In Closet(s)
Open Floorplan
Pantry
Quartz Counters
Feature Descriptions
Additional rooms: Heated Sun Room
Appliances: Range, Microwave, Dishwasher, Refrigerator, Washer, Dryer, Disposal
Association Amenities: None
Association Includes: Lawn Care, Snow Removal
Bath Features: Separate Shower, Accessible Shower, Double Sink
Dining Room: Kitchen/Dining Combo
Exterior: Vinyl Siding, Brick, Frame
HOA Fee: 150/ Monthly
Laundry: Main Level, Washer Hookup, Gas Dryer Hookup, Electric Dryer Hookup, In Unit
Lot: Cul-De-Sac, Wooded, Mature Trees, Level
Lot Dimensions: 135x80x145
Other Equipment: TV-Cable, Ceiling Fan(s), Water Heater-Electric
Parcel#: 0824402011
Parking: Concrete, Garage Door Opener, Yes, Attached, Garage
Pet Allowed: Cats OK, Dogs OK
Sewer: Public Sewer
Total Rooms: 6
Township: N/A
Water: Public
Room Sizes
Heated Sun Room: 11X11
Bedroom 2: 11X11
Dining Room: 10X11
Kitchen: 8X12
Laundry: 6X7
Living Room: 12X15
Primary Bedroom: 11X13
Local Schools
School District: District 37
Listed By / Shown By
Listed By
Agency Name: Quad Cities Iowa Realty - Moline
Agency Phone: 309-277-9701
Shown By
Agency Title: Dickerson & Nieman Realtors
Agency Phone: 815-227-5900

Estimate Your Payment
Estimated Payment
$ 805.35 per month $711.96 Principal & Interest $0.08 Property Tax $93.30 Homeowner's Insurance
156 Skaloud Court | MLS# 12763946
This home located at 156 Skaloud Court , East Moline, IL 61244 is currently listed for sale with an asking price of $319,900. This property was built in 2026 and has 2 bedrooms and 2 full baths with 1300 sq. ft. Skaloud Court is located in the Adventure Hills subdivision within the District 37 school district. Search Adventure Hills real estate on www.dickersonnieman.com today.