
BEDS4
BATHS1 full 1 partial
SQUARE FEET1,750
MLS#12693179
STATUSPending
PROPERTY TYPEResidential - Single Family
SCHOOLDistrict 223
Property Description
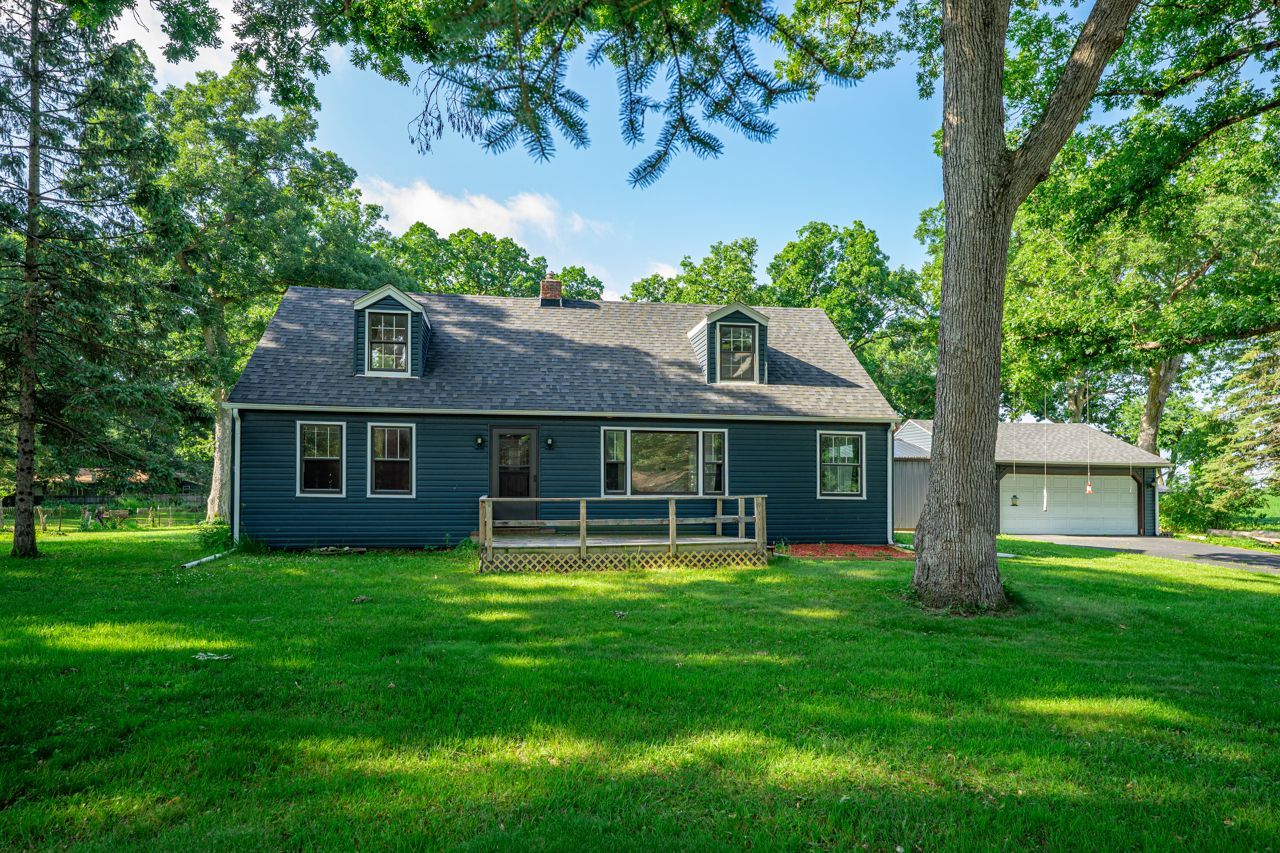
Situated on 1.53 acres, this well-maintained 2-story home offers 4 bedrooms and 1.5 baths with a flexible layout. The main level features 2 bedrooms, a full bath, first-floor laundry, hardwood flooring in the Living room & Dining Room, while the upper level includes 2 additional bedrooms and a convenient half bath. Partially finished lower level provides extra living or recreation space. Furnace and AC (2023), washer/Dryer (2023), water heater (2023), Water Softener (2024), Water Filtration (2022), Sump Pump (2022), freshly insulated (2022), 200-amp electrical service, vinyl replacement windows. Outside, you'll find an insulated workshop with electricity, an 18' x 12' wood storage shed, a 20' x 10' shed with a corn heater and 20-ampelectrical service, and an impressive 50' x 20' outbuilding featuring electric, a concrete floor, and a durable metal roof. With plenty of indoor and outdoor space, this property offers endless possibilities for hobbies and/or storage
Property Features
Property Type: Residential - Single Family
Basement: Partially Finished, Full
Basement: Yes
Cooling: Central Air
Garage: 2
Heating: Heat Pump
Lot Size: 1.53 Acres
Taxes: $5,795
Year Built: 1957
Feature Descriptions
Additional rooms: Recreation Room
Association Includes: None
Dining Room: Kitchen/Dining Combo
Exterior: Vinyl Siding
Lot Dimensions: 200X400X200X400
Parcel#: 12194010010000
Parking: Yes, Garage Owned, Detached, Garage
Sewer: Septic Tank
Total Rooms: 8
Township: Monroe
Water: Well
Room Sizes
Recreation Room: 35X12
Bedroom 2: 11X11
Bedroom 3: 17X12
Bedroom 4: 12X10
Dining Room: 12X12
Kitchen: 12X12
Laundry: 19X14
Living Room: 24X12
Primary Bedroom: 12X12
Local Schools
School District: District 223
Listed By / Shown By
Listed By
Agency Name: Dickerson & Nieman Realtors - Rockford
Agent Name: Alisa Patterson-Orozco
Agency Phone: 815-227-5900
Estimate Your Payment
Estimated Payment
$ 1,237.83 per month $667.45 Principal & Interest $482.92 Property Tax $87.47 Homeowner's Insurance
15631 E Il Rte 72 | MLS# 12693179
This single family home located at 15631 E Il Rte 72, Davis Junction, IL 61020 is currently listed for sale by Dickerson & Nieman Realtors - Rockford, with an asking price of $299,900. This property was built in 1957 and has 4 bedrooms and 1 full and 1 partial baths with 1750 sq. ft. E Il Rte 72 is located within the District 223 school district. Search Davis Junction real estate on www.dickersonnieman.com today.