
BEDS3
BATHS2 full 1 partial
SQUARE FEET2,053
MLS#202604602
STATUSActive
PROPERTY TYPEResidential - Single Family
SCHOOLHononegah 207
Property Description
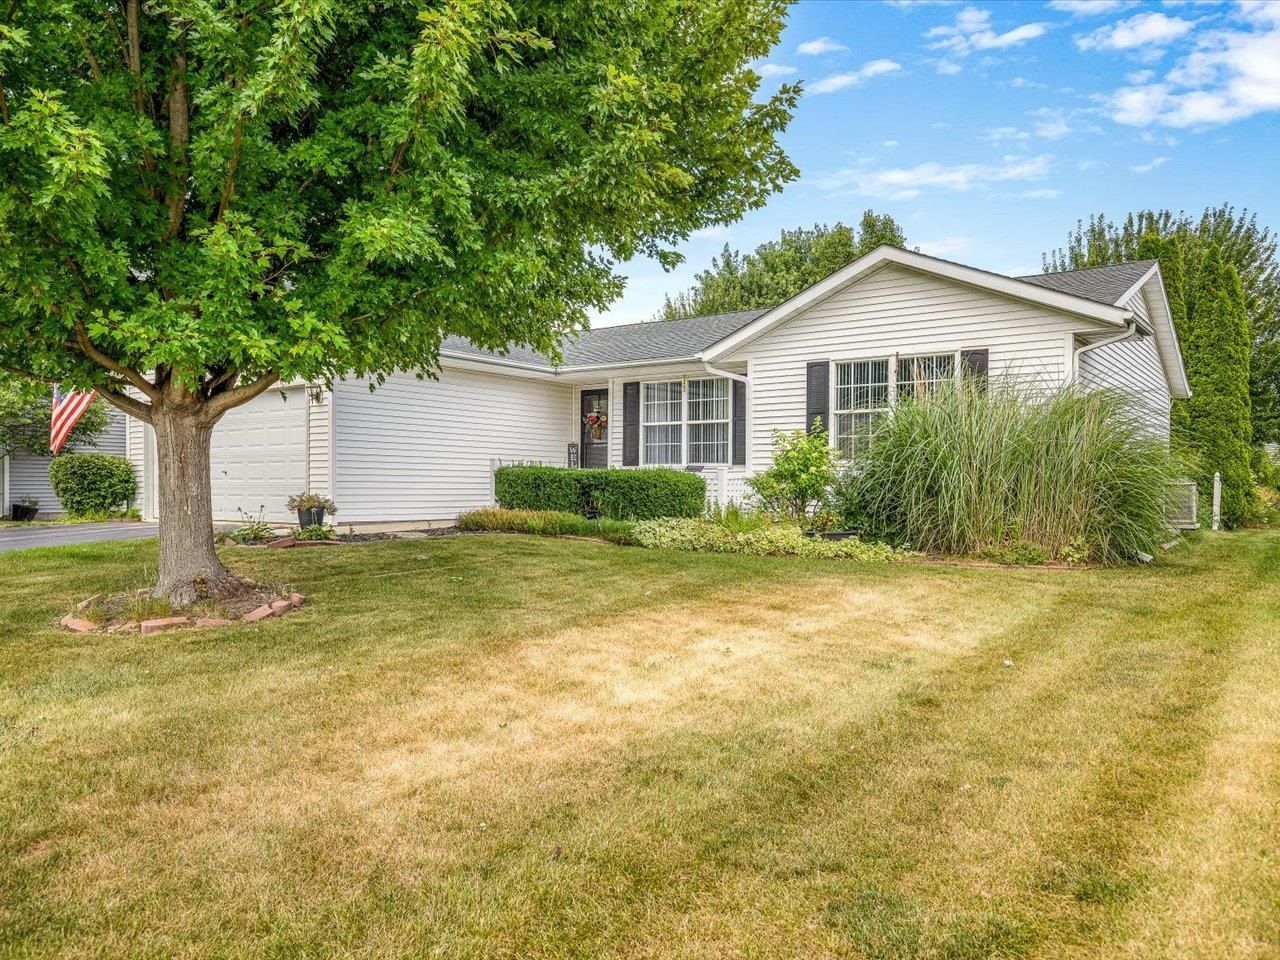
Welcome home to this beautifully maintained 3-bedroom, 2.5-bath ranch offering 1,823 square feet of comfortable living space in a desirable neighborhood within the highly sought-after Hononegah School District. The spacious, open-concept main living area flows seamlessly into the dining area, creating an ideal layout for both everyday living and entertaining.From there,step outside to the inviting backyard patio, where thoughtfully planted trees provide added privacy, making it the perfect spot to unwind or host family and friends. The primary suite features a walk-in closet and a private bath, providing a relaxing retreat. Convenient main-floor laundry and a half bath are located just off the mudroom entry from the attached 2 car garage.The partially finished basement offers even more versatile living space with a large family room, a flexible area currently used as a home office, an egress window for future possibilities, abundant storage, and an oversized workshop for hobbies, projects, or extra workspace.The roof and gutters are under 4 years old, andthe water heater is brand new. With its functional floor plan, generous living space, and exceptional location, this move-in-ready home is ready to welcome its next owners. Schedule your private showing today!
Property Features
Property Type: Residential - Single Family
Basement: Yes
Cooling: Central Air
Garage: 2
Heating: Forced Air
Home Style: Ranch
Lot Size: 0.25 Acres
Roof Type: Shingle
Taxes: $2,134
Appliances
Dishwasher
Dryer
Microwave
Refrigerator
Stove/Cooktop
Washer
Water Softener
Feature Descriptions
Basement: Full
Exterior: Vinyl
General Features: Laundry 1st Floor, L.L. Finished Space, Main Floor Primary, Patio
Land features: Subdivision
Sewer: City/Community
Water: City/Community
Room Sizes
Bedroom 1: 13.3 X 13.8 Level - Main
Bedroom 2: 11 X 12 Level - Main
Bedroom 3: 10 X 10 Level - Main
Kitchen: 11.1 X 18.6 Level - Main
Living Room: 17.8 X 18.11 Level - Main
Dining Room: 11 X 13 Level - Main
Family Room: 17 X 18 Level - Main
Local Schools
School District: Hononegah 207
Listed By / Shown By
Listed By
Agency Name: Keller Williams Realty Signature
Shown By
Agency Title: Dickerson & Nieman Realtors
Agency Phone: 815-227-5900

Estimate Your Payment
Estimated Payment
$ 920.42 per month $656.54 Principal & Interest $177.83 Property Tax $86.04 Homeowner's Insurance
15635 Taylor Street | MLS# 202604602
This single family home located at 15635 Taylor Street, South Beloit, IL 61080 is currently listed for sale with an asking price of $295,000. This property has 3 bedrooms and 2 full and 1 partial baths with 2053 sq. ft. Taylor Street is located within the Hononegah 207 school district. Search South Beloit real estate on www.dickersonnieman.com today.