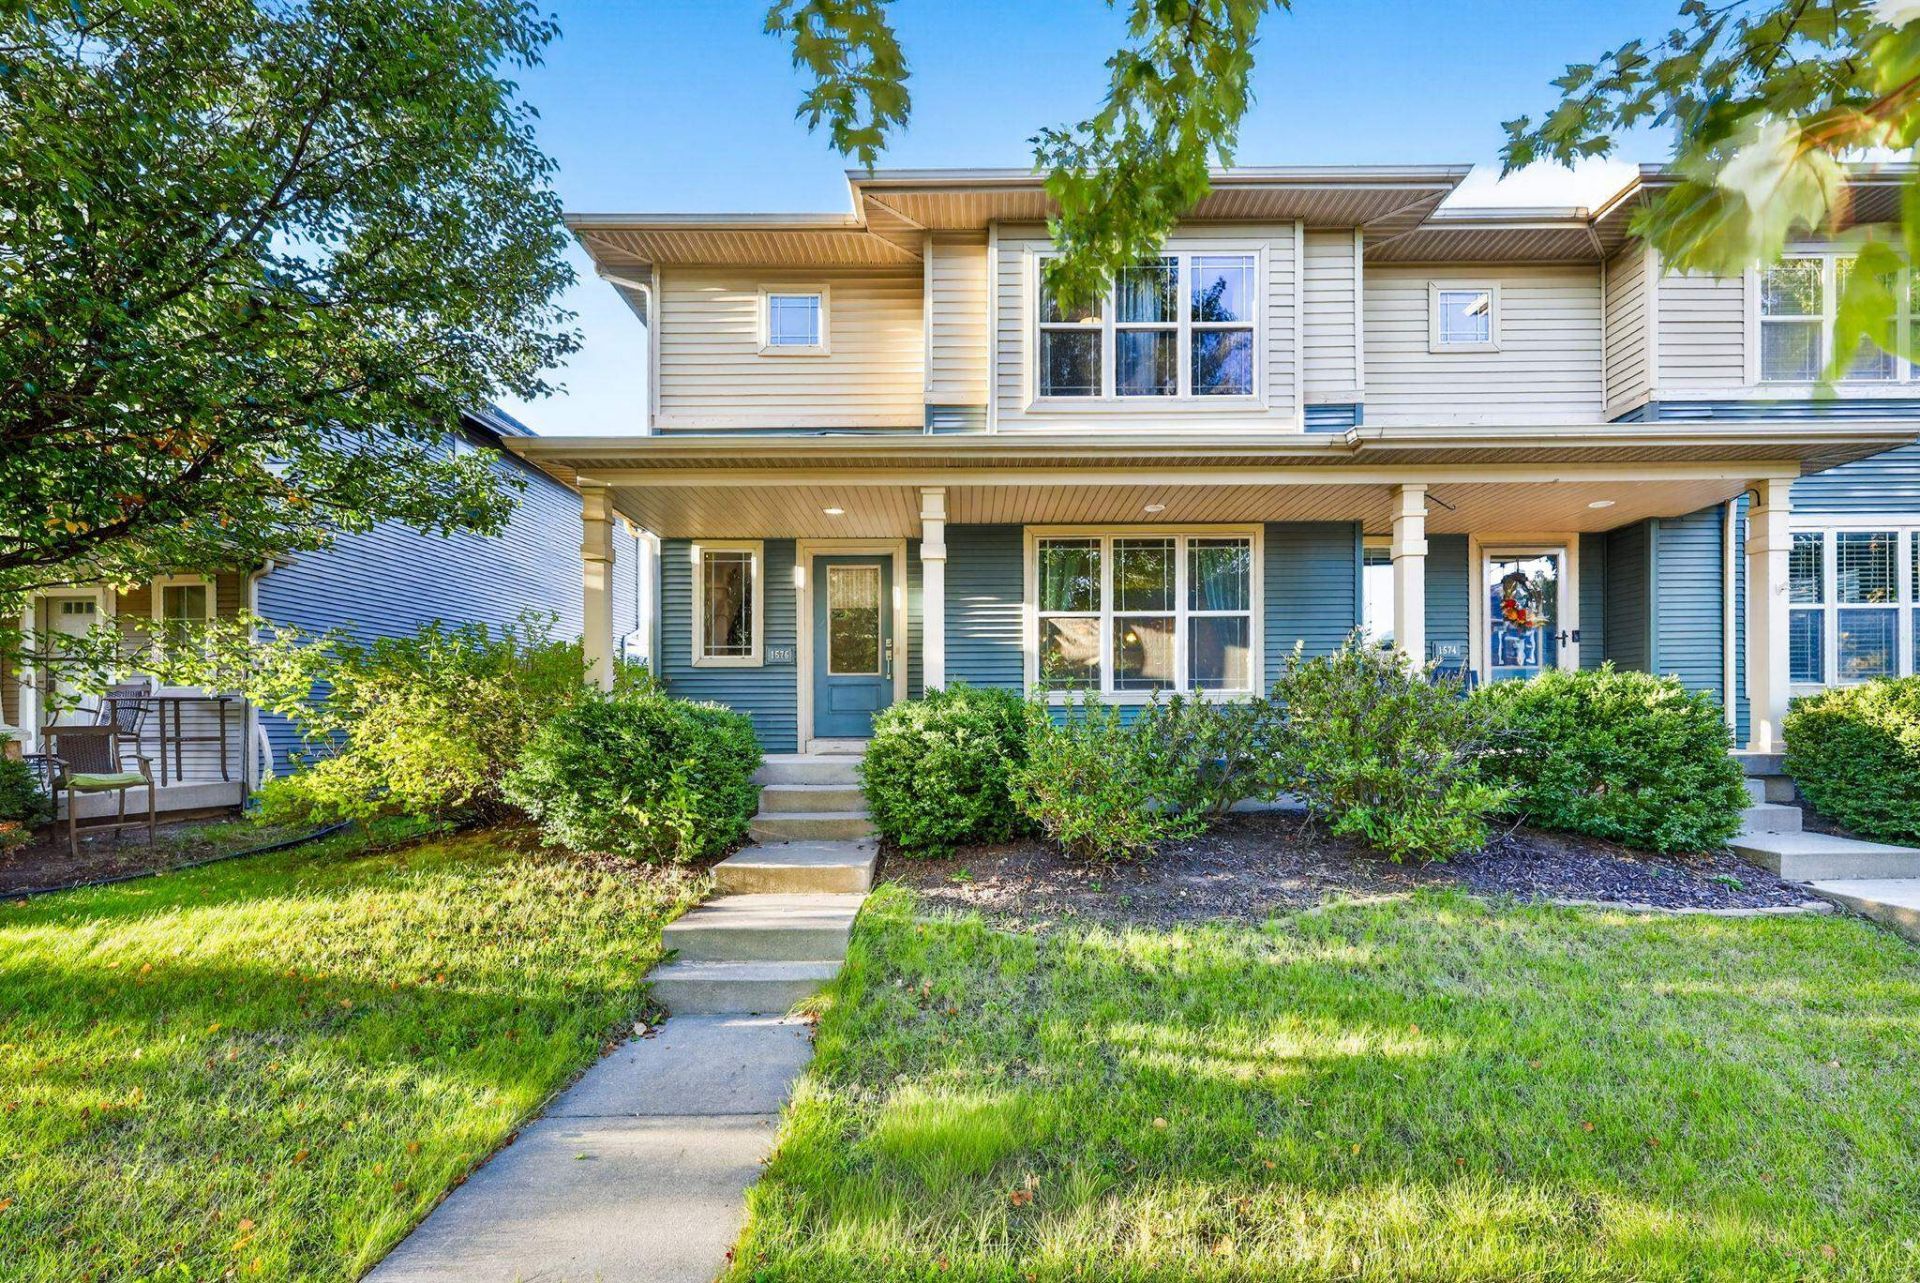

BEDS3
BATHS2 full 1 partial
SQUARE FEET1,495
MLS#2034347
STATUSActive
PROPERTY TYPEResidential - Single Family
SUBDIVISIONSmiths Crossing
SCHOOLSun Prairie
Listing Courtesy of:
Stark Company, REALTORS
Agency Contact: Pref: 608-220-9795

Property Description
Welcome home to this lovely twin home offering comfortable living space and thoughtful features throughout! The spacious eat-in kitchen provides plenty of room for cooking and gathering, with some newer appliances and a convenient pantry for added storage. Step outside to enjoy the deck?perfect for relaxing, entertaining, or simply taking in the fresh air. The generously sized two-car garage offers plenty of room for vehicles, along with extra storage space. The inviting primary suite features a relaxing soaking tub and a walk-in closet. Ideally located close to restaurants, shopping, the YMCA, parks, and so much more, this home offers the perfect blend of comfort, convenience, and lifestyle. Don't miss the opportunity to make this wonderful property your new home! Included UHP Elite home warranty also gives you peace of mind.
Property Features
Property Type: Residential - Single Family
Fuel Type: Natural gas
Garage: 2
Lot Size:
Stories: 2.0
Taxes: $6,403
Year Built: 2004
Amenities
Vinyl
Feature Descriptions
Exterior: Vinyl
Garage: 2 car, Detached, Opener, Alley entrance
Heating/Cooling: Forced air, Central air
Lot: In subdivision
Water/Waste: Municipal water, Municipal sewer
Room Sizes
Primary Bedroom: 15x11 Level U
Bedroom 2: 10x10 Level U
Bedroom 3: 10x10 Level U
Kitchen: 21x10 Level M
Living/Great Room: 17x14 Level M
Local Schools
High School: Sun Prairie East
Middle School: Prairie View
Elementary School: Northside
School District: Sun Prairie
Listed By / Shown By
Listed By
Agency Name: Stark Company, REALTORS
Agency Contact: Pref: 608-220-9795
Shown By
Agency Title: Dickerson & Nieman Realtors
Agency Phone: 815-227-5900
Estimate Your Payment
Estimated Payment
$ 1,477.55 per month $834.59 Principal & Interest $533.58 Property Tax $109.38 Homeowner's Insurance
1576 Wild Iris Street | MLS# 2034347
This single family home located at 1576 Wild Iris Street, Sun Prairie, WI 53590 is currently listed for sale with an asking price of $375,000. This property was built in 2004 and has 3 bedrooms and 2 full and 1 partial baths with 1495 sq. ft. Wild Iris Street is located in the Smiths Crossing subdivision within the Sun Prairie school district. Search Smiths Crossing real estate on www.dickersonnieman.com today.