
BEDS5
BATHS4 full 2 partial
SQUARE FEET7,999
MLS#12759269
STATUSPending
PROPERTY TYPEResidential - Single Family
SUBDIVISIONCrestwicke
SCHOOLDistrict 4
Property Description
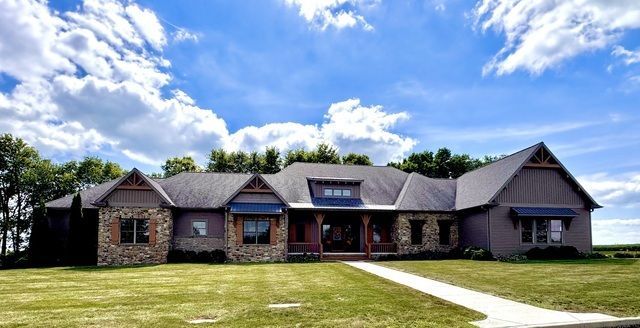
Some homes impress you with size. Others win you over with craftsmanship, character and possibility. This extraordinary John Holt custom home delivers all four. With 4,969 square feet above grade and nearly 8,000 total square feet, it offers remarkable value, exceptional construction and the freedom to create a home that fits your life beautifully, both now and for years to come. The experience begins in the dramatic 14-foot foyer and continues through extra-wide hallways into a stunning great room, where vaulted ceilings, exposed wood beams and a showpiece fireplace immediately command attention. High ceilings, abundant recessed lighting and generously proportioned rooms give the entire home an open, elevated feel. At the heart of it all is a true chef's kitchen, designed to be as functional as it is beautiful. Custom cherry cabinetry, expansive quartz countertops, a hand-carved range hood, premium appliances, double ovens and a six-burner Wolf range create a space ready for everything from quiet family dinners to unforgettable celebrations. A huge walk-in pantry and nearby mudroom keep everyday life organized, while the sun-filled southern-facing sunroom and screened porch invite you to slow down and enjoy the setting. With five bedrooms, four full baths and two half baths, the layout offers uncommon versatility. The luxurious primary suite is a private retreat with dual vanities, a tiled steam shower, oversized Jason jetted tub, enormous walk-in closet and its own laundry area. A separate main-floor ensuite near the kitchen includes a full bath, large walk-in closet and another laundry room, making it ideal for extended family, guests or multigenerational living. Two additional main-floor bedrooms feature walk-in closets and share a spacious Jack-and-Jill bath. A private library or office completes the main level. Downstairs, nine-foot ceilings and an expansive footprint open the door to even more possibilities. Along with a large entertainment room, bedroom, full bath, walk-in closet and storm shelter, there is abundant unfinished space ready for your vision. Imagine a home theater, golf simulator, fitness studio, game room, wine cellar or an incredible combination of them all. A six-foot crawl space provides exceptional additional storage. The possibilities continue outdoors. Set on a large lot with two expansive south-facing concrete patios, the property offers room to create the outdoor environment you have always wanted. Add a pool, outdoor kitchen, firepit lounge, sport court, garden retreat, play space or nearly any amenity you can imagine. There is ample room to dream boldly and make this property distinctly your own. An oversized heated three-car garage completes the home, while its Crestwicke South location places championship golf, swimming, tennis and more close at hand. Beautifully built, impressively spacious and filled with potential, this is more than a home for today. It is the place where your ultimate long-term dream home can take shape.
Property Features
Property Type: Residential - Single Family
Basement: Yes
Basement: Partially Finished, Partial
Cooling: Central Air
Fireplaces: 2
Garage: 3
Heating: Natural Gas
Home Style: Ranch
Lot Size: 0.84 Acres
Roof Type: Asphalt, Metal
Taxes: $18,797
Year Built: 2017
Amenities
Cathedral Ceiling(s)
1st Floor Bedroom
In-Law Floorplan
1st Floor Full Bath
Built-in Features
Walk-In Closet(s)
Bookcases
Open Floorplan
Separate Dining Room
Feature Descriptions
Additional rooms: Great Room, Other Room, Foyer, Mud Room, Pantry, Screened Porch, Den, Bedroom 5,Family Room, Storage
Additional Structures: None
Appliances: Range, Microwave, Dishwasher, Refrigerator, Disposal, Humidifier
Association Includes: None
Bath Features: Whirlpool, Separate Shower, Steam Shower, Double Sink
Dining Room: Separate
Exterior: Vinyl Siding, Brick, Stone
Fireplace: Electric, Gas Log
Fireplace Location(s): Den/Library, Great Room
HOA Fee: 45/ Annually
Laundry: Main Level, Gas Dryer Hookup, Electric Dryer Hookup, Multiple Locations
Lot: Corner Lot, Landscaped, Mature Trees, Backs to Trees/Woods, Views
Lot Dimensions: 293X150X287X150
Other Equipment: Ceiling Fan(s), Sump Pump, Generator
Parcel#: 2134433004
Parking: Heated Garage, Yes, Garage Owned, Attached, Garage
Sewer: Public Sewer
Total Rooms: 11
Township: City of Bloomi
Water: Public
Room Sizes
Great Room: 21X22
Other Room: 7X10
Foyer: 11X11
Mud Room: 8X10
Pantry: 10X11
Screened Porch: 12X16
Den: 17X18
Bedroom 5: 16X24
Family Room - Down: 15X25
Storage: 55X35
Bedroom 2: 14X15
Bedroom 3: 12X15
Bedroom 4: 14X16
Dining Room: 15X20
Family Room: 15X36
Kitchen: 15X27
Laundry: 10X12
Primary Bedroom: 16X17
Local Schools
High School: Heyworth High School
Middle School: Heyworth Jr High
Elementary School: Heyworth Elementary
School District: District 4
Listed By / Shown By
Listed By
Agency Name: RE/MAX Rising
Agency Phone: 309-340-1000
Shown By
Agency Title: Dickerson & Nieman Realtors
Agency Phone: 815-227-5900

Estimate Your Payment
Estimated Payment
$ 3,567.62 per month $1,769.33 Principal & Interest $1,566.42 Property Tax $231.88 Homeowner's Insurance
15785 Belfry Drive | MLS# 12759269
This single family home located at 15785 Belfry Drive, Bloomington, IL 61705 is currently listed for sale with an asking price of $795,000. This property was built in 2017 and has 5 bedrooms and 4 full and 2 partial baths with 7999 sq. ft. Belfry Drive is located in the Crestwicke subdivision within the District 4 school district. Search Crestwicke real estate on www.dickersonnieman.com today.