
BEDS5
BATHS3 full 1 partial
SQUARE FEET3,250
MLS#12795675
STATUSNew
PROPERTY TYPEResidential - Single Family
SCHOOLDistrict 5
Property Description
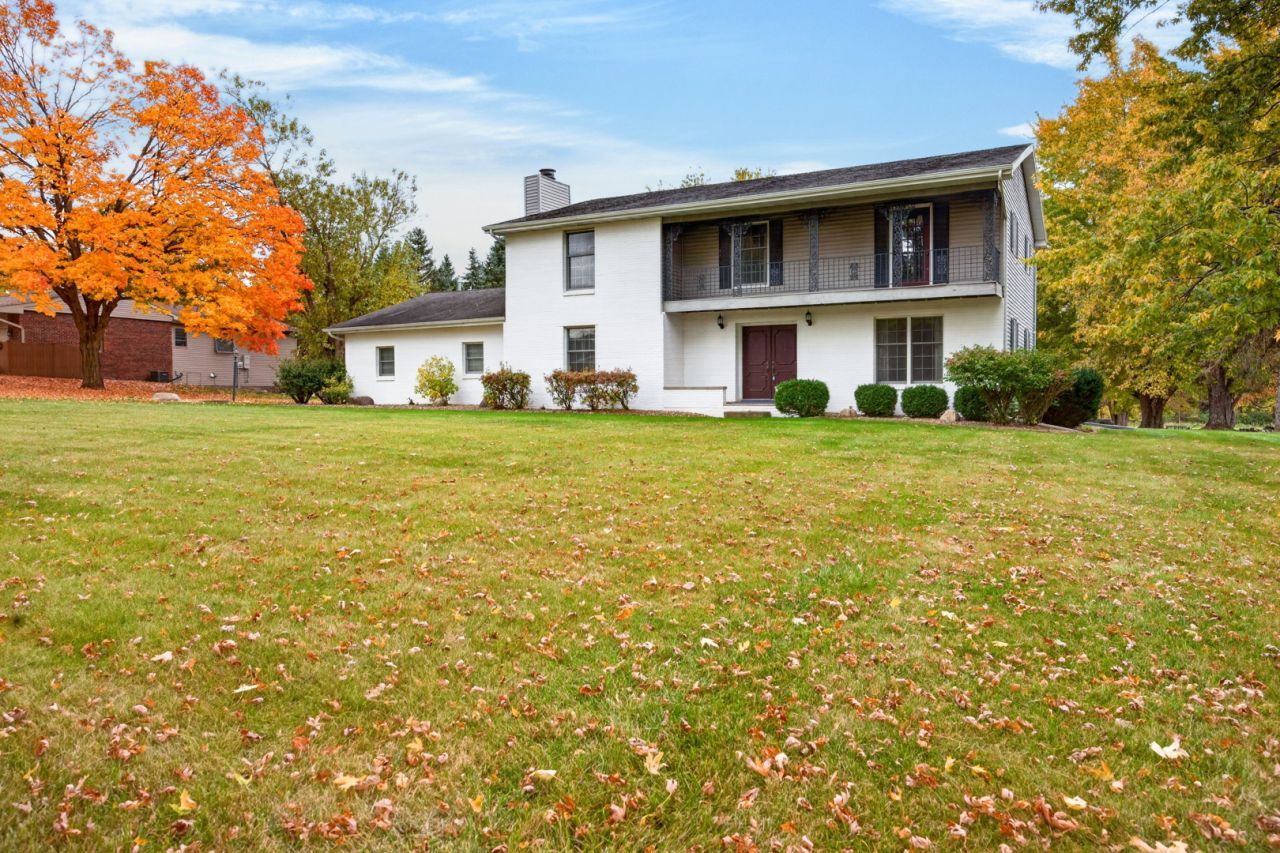
Calling all investors and buyers ready to bring their vision to life! Situated on 1.38 acres, this spacious 5-bedroom, 3.5-bath home offers incredible potential and an opportunity to make it your own! The main floor features an eat-in kitchen, a spacious family room with a wood-burning fireplace, a formal dining room, and a generously sized living room. Upstairs, you'll find the expansive primary suite, four additional bedrooms, and a full bathroom. The walkout basement offers even more living and entertaining space, featuring a large recreation room with a bar as its focal point, a full bathroom, laundry area, and plenty of storage. Step outside to enjoy the outdoor space, complete with a 20' x 40' in-ground pool, an enclosed back porch, a two-car attached garage, and an additional two-car detached garage providing ample storage and workspace. Conveniently located near Crestwick Country Club and within the Unit 5 School District. With its generous square footage, expansive lot, and impressive amenities, this property presents a fantastic opportunity for those looking to renovate and create something truly special. Bring your vision and unlock the potential! *Home is an estate and will be sold as-is*
Property Features
Property Type: Residential - Single Family
Basement: Yes
Basement: Partially Finished, Rec/Family Area, Walk-Up Access, Full
Cooling: Central Air
Fireplaces: 1
Garage: 4
Heating: Gas, Forced Air
Home Style: Traditional
Lot Size: 1.38 Acres
Roof Type: Asphalt
Taxes: $7,196
Year Built: 1976
Amenities
Dry Bar
Feature Descriptions
Additional rooms: Bedroom 5,Recreation Room
Appliances: Range, Microwave, Dishwasher, Refrigerator, Washer, Dryer
Association Includes: None
Dining Room: Separate
Exterior: Vinyl Siding, Brick
Fireplace: Wood Burning
Fireplace Location(s): Family Room
Laundry: In Unit
Lot Dimensions: 150x400
Parcel#: 2127426003
Parking: Garage Door Opener, Garage, Yes, Garage Owned, Attached, Detached
Sewer: Public Sewer
Total Rooms: 10
Township: City of Bloomi
Water: Public
Room Sizes
Bedroom 5: 10X11
Recreation Room: 27X43
Bedroom 2: 11X14
Bedroom 3: 12X14
Bedroom 4: 10X15
Dining Room: 12X14
Family Room: 14X18
Kitchen: 14X17
Laundry: 8X13
Living Room: 13X27
Primary Bedroom: 13X17
Local Schools
High School: Normal Community High School
Middle School: Evans Jr High
Elementary School: Cedar Ridge Elementary
School District: District 5
Listed By / Shown By
Listed By
Agency Name: RE/MAX Rising
Agency Phone: 309-340-1000
Shown By
Agency Title: Dickerson & Nieman Realtors
Agency Phone: 815-227-5900

Estimate Your Payment
Estimated Payment
$ 1,291.91 per month $612.03 Principal & Interest $599.67 Property Tax $80.21 Homeowner's Insurance
15871 Kingswood Drive | MLS# 12795675
This single family home located at 15871 Kingswood Drive , Bloomington, IL 61705 is currently listed for sale with an asking price of $275,000. This property was built in 1976 and has 5 bedrooms and 3 full and 1 partial baths with 3250 sq. ft. Kingswood Drive is located within the District 5 school district. Search Bloomington real estate on www.dickersonnieman.com today.