
BEDS4
BATHS2 full 1 partial
SQUARE FEET2,968
MLS#12778018
STATUSNew
PROPERTY TYPEResidential - Single Family
SCHOOLDistrict 200
Property Description
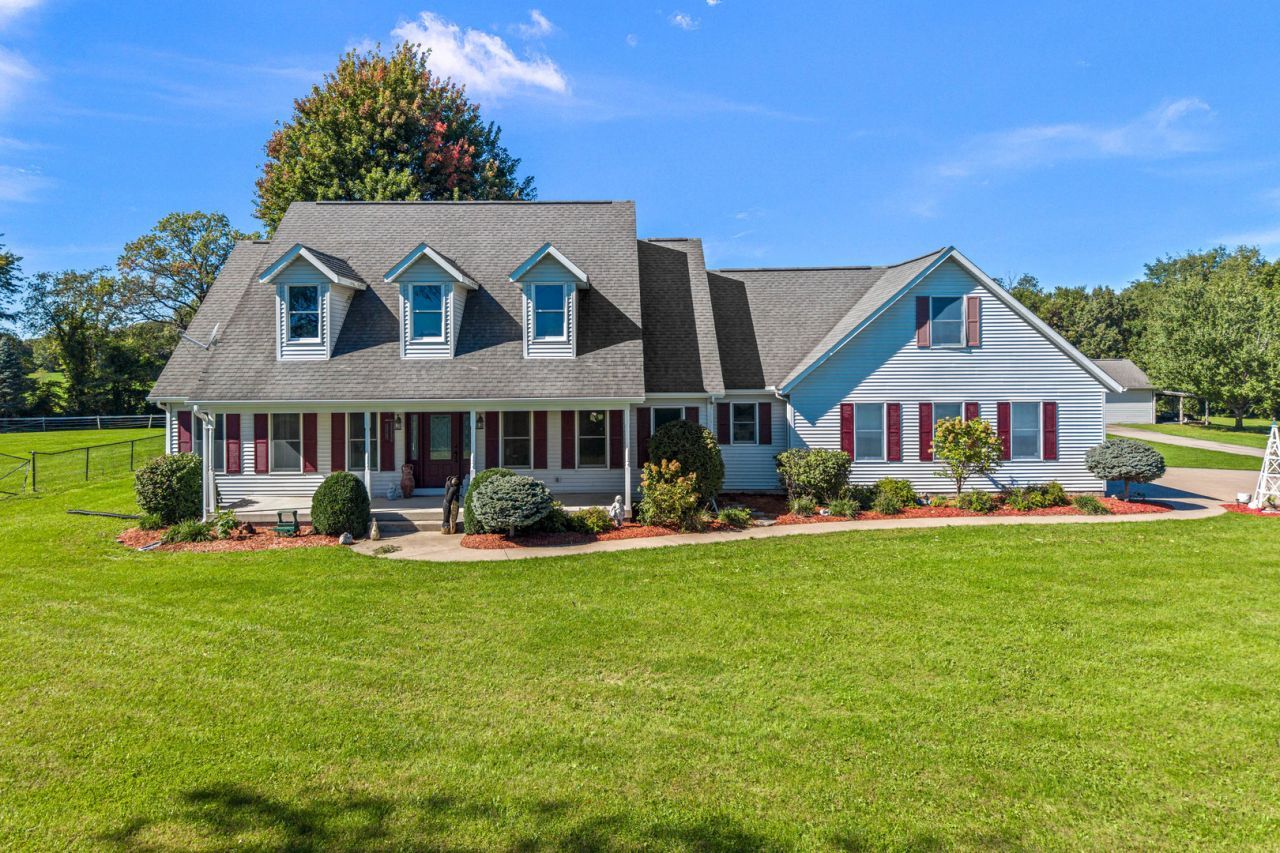
15 ACRES ... SHERRARD SCHOOLS ... BEAUTIFUL HOME WITH OUTBUILDINGS. You've hit the TRIFECTA! Built in 2000, this 4 bedroom, 3 bath home is what you've been dreaming about. Wonderful open floor plan, both formal and informal dining, spacious Great Room with cathedral ceiling open to a comfortable Sun Room with new windows overlooking the huge deck and level rear yard. The Primary bedroom and en-suite bath are located on the main level of the home. 2 additional bedrooms and full bath are located on the other side of the main level. An enormous 4th bedroom with 2 double closets is located on the upper level and measures 30x14. There's a two car attached garage with easy to maintain epoxy floor, a detached garage that measures 30x24, and a 32x48 pole barn with concrete floor and electricity. This property is perfect for horse lovers, a small hobby farm with chickens and goats, or the PERFECT place for a wedding right at home. No need to trim the guest list here, there's plenty of room for as many family and friends as you would like to invite and plenty of parking for all. TRULY A COUNTRY PARADISE!
Property Features
Property Type: Residential - Single Family
Basement: Yes
Basement: Unfinished, Partial
Cooling: Central Air
Heating: Propane
Home Style: Cape Cod
Lot Size: 14.91 Acres
Roof Type: Asphalt
Taxes: $11,156
Year Built: 2000
Amenities
Cathedral Ceiling(s)
1st Floor Bedroom
1st Floor Full Bath
Walk-In Closet(s)
Open Floorplan
Pantry
Feature Descriptions
Additional rooms: Sun Room, Foyer
Additional Structures: Outbuilding, Second Garage, Shed(s)
Appliances: Range, Microwave, Dishwasher, Refrigerator, Freezer
Association Includes: None
Dining Room: Separate
Exterior: Vinyl Siding
Laundry: Main Level
Lot: Irregular Lot, Wooded, Mature Trees, Level
Parcel#: 2324301001
Parking: Concrete
Sewer: Septic Tank
Total Rooms: 7
Township: Bowling
Water: Well
Room Sizes
Sun Room: 10X16
Foyer: 9X20
Bedroom 2: 12X12
Bedroom 3: 12X12
Bedroom 4: 14X30
Dining Room: 12X12
Kitchen: 13X22
Laundry: 8X18
Living Room: 20X25
Primary Bedroom: 14X18
Local Schools
High School: Sherrard High School
Middle School: Sherrard Junior High School
School District: District 200
Listed By / Shown By
Listed By
Agency Name: Ruhl&Ruhl REALTORS Moline
Agency Phone: 309-743-8000
Shown By
Agency Title: Dickerson & Nieman Realtors
Agency Phone: 815-227-5900

Estimate Your Payment
Estimated Payment
$ 2,528.11 per month $1,413.23 Principal & Interest $929.67 Property Tax $185.21 Homeowner's Insurance
15912 13th Street | MLS# 12778018
This single family home located at 15912 13th Street , Milan, IL 61264 is currently listed for sale with an asking price of $635,000. This property was built in 2000 and has 4 bedrooms and 2 full and 1 partial baths with 2968 sq. ft. 13th Street is located within the District 200 school district. Search Milan real estate on www.dickersonnieman.com today.