
BEDS3
BATHS2 full
SQUARE FEET1,824
MLS#202607294
STATUSActive
PROPERTY TYPEResidential - Single Family
SCHOOLScales Mound
Property Description
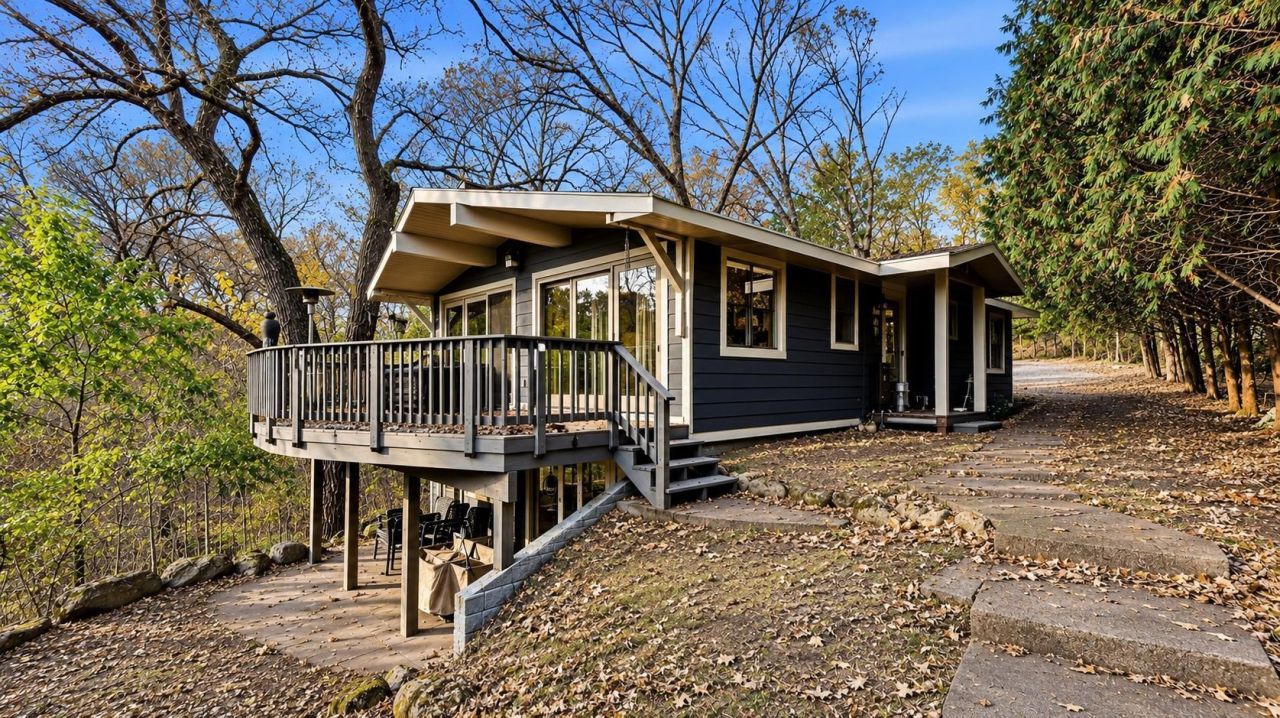
Tucked away in the woods of The Galena Territory, this beautifully maintained home offers a true retreat with seasonal views of Lake Galena. Expansive windows in the living and dining areas bring the outdoors in, filling the home with natural light and showcasing the peaceful wooded surroundings. The updated interior offers warm, inviting living spaces perfect for relaxing or entertaining. Pride of ownership shines throughout, with improvements including an asphalt driveway (2018), new roof and siding (2023), and a water softener and whole-house filtration system (2025). Sold furnished with just a few exclusions, this home is ready to enjoy as a full-time residence or weekend getaway, with access to all the amenities The Galena Territory has to offer!
Property Features
Property Type: Residential - Single Family
Basement: Yes
Cooling: Central Air
Fireplaces: 1
Heating: Forced Air, Propane, Heat Pump
Home Style: Ranch
Lot Size: 1.05 Acres
Roof Type: Shingle
Taxes: $4,928
Appliances
Dryer
Refrigerator
Stove/Cooktop
Washer
Water Softener
LP Gas Tank Rented
Feature Descriptions
Basement: Full
Exterior: Wood
General Features: Basement Entrance, Deck, L.L. Finished Space, Main Floor Primary, Laundry Basement, Storage Shed
Land features: Wooded, Covenants, Lake View, Restrictions
Sewer: Septic
Water: City/Community
Wooded: Yes
Room Sizes
Bedroom 1: 14.8 X 11.2 Level - Main
Bedroom 2: 12.2 X 9.1 Level - Main
Bedroom 3: 10.11 X 10.8 Level - Lower
Kitchen: Combo X w DR Level - Main
Living Room: 18.11 X 14.1 Level - Main
Dining Room: 15.9 X 8.1 Level - Main
Family Room: 22.2 X 18.10 Level - Lower
Office: 10.9 X 10.8 Level - Lower
Local Schools
School District: Scales Mound
Listed By / Shown By
Listed By
Agency Name: DC Rise Real Estate
Shown By
Agency Title: Dickerson & Nieman Realtors
Agency Phone: 815-227-5900

Estimate Your Payment
Estimated Payment
$ 1,188.49 per month $687.70 Principal & Interest $410.67 Property Tax $90.13 Homeowner's Insurance
16 Thunder Rock Trail | MLS# 202607294
This single family home located at 16 Thunder Rock Trail, Galena, IL 61036 is currently listed for sale with an asking price of $309,000. This property has 3 bedrooms and 2 full baths with 1824 sq. ft. Thunder Rock Trail is located within the Scales Mound school district. Search Galena real estate on www.dickersonnieman.com today.