
BEDS3
BATHS2 full 1 partial
SQUARE FEET1,838
MLS#12699544
STATUSNew
PROPERTY TYPEResidential - Single Family
SCHOOLDistrict 1611
Property Description
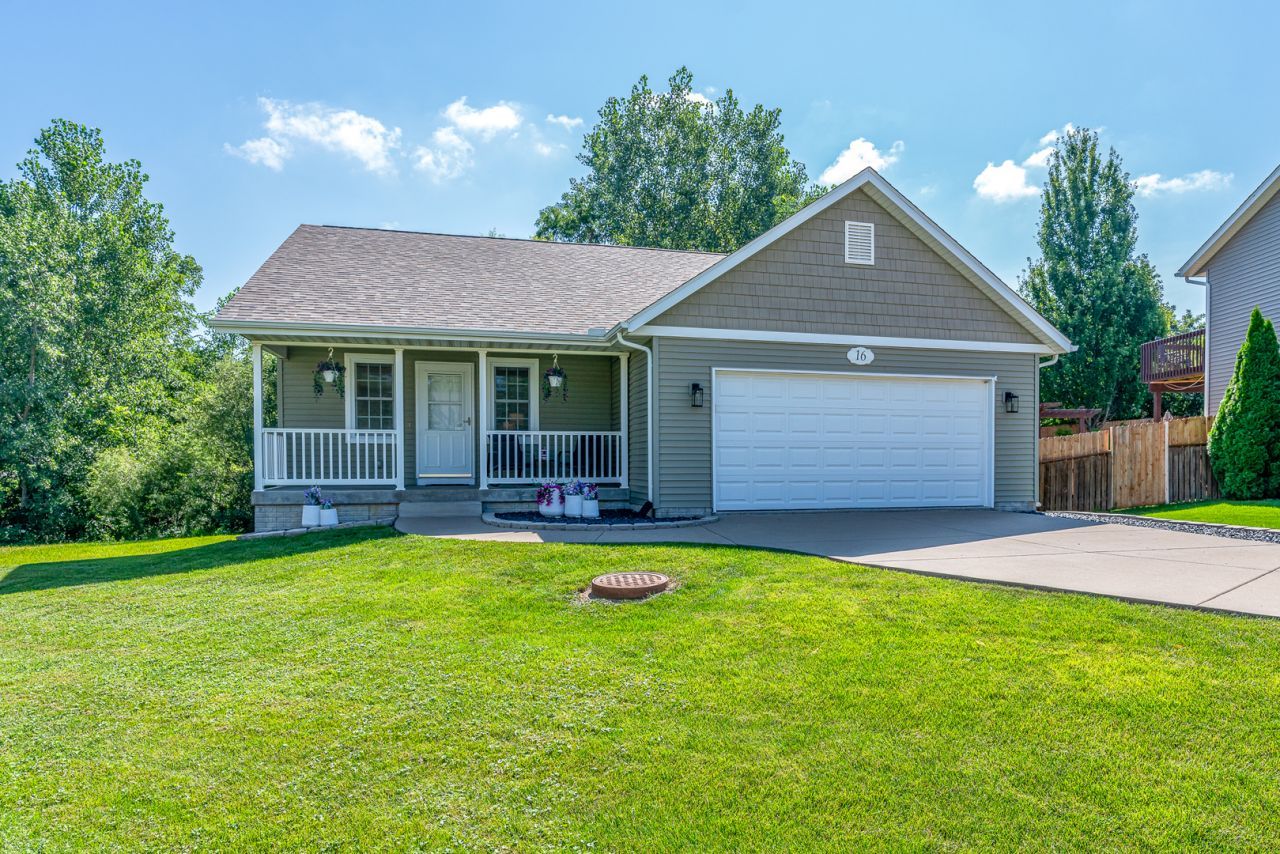
This beautifully updated Davenport, Iowa ranch perfectly blends modern upgrades with timeless charm. Over 1800 sq feet of finished living space, with three bedrooms and two and a half bathrooms, this home offers an open, airy layout and an abundance of functional living space. Dramatic cathedral ceilings and a cozy gas log fireplace anchor the living room which transitions effortlessly into the dining area and an open kitchen. Features a newer farmhouse-style sink, refrigerator, gas stove and microwave. Enjoy the ultimate daily ease of a dedicated main-floor laundry room off spacious back entrance. The lower level functions as its own independent living area, perfect for movie nights, a home gym, or a playroom. The basement includes two additional conforming bedrooms and a full third bathroom. Private backyard backs up to gorgeous mature trees for a quiet, natural retreat. Freshly stained deck has been upgraded with newly added steps leading directly into the yard. Enjoy the covered front porch for your morning coffee or watching the evening sunset. Attached two-car garage provides excellent vehicle and utility storage. Recent Updates (Past 2 Years): Freshly painted interior with modern, neutral colors. Refreshed bathrooms featuring updated hardware and contemporary paint. Fresh stain on the outdoor deck. New kitchen appliances (refrigerator, microwave and gas stove) plus farmhouse sink.
Property Features
Property Type: Residential - Single Family
Basement: Yes
Basement: Finished, Egress Window, Full
Cooling: Central Air
Fireplaces: 1
Garage: 2
Heating: Natural Gas
Home Style: Ranch
Lot Size: 0.19 Acres
Roof Type: Asphalt
Taxes: $4,158
Year Built: 2012
Amenities
Cathedral Ceiling(s)
Walk-In Closet(s)
Feature Descriptions
Additional rooms: No additional rooms
Appliances: Range, Microwave, Dishwasher, Refrigerator, Washer, Dryer, Disposal, Stainless Steel Appliance(s)
Association Includes: None
Exterior: Vinyl Siding
Fireplace: Gas Log
Fireplace Location(s): Living Room
Laundry: Main Level, Laundry Closet
Lot: Level
Lot Dimensions: 30X82X92X65X81X50
Parcel#: 000000000M104914E
Parking: Concrete, Garage Door Opener, Attached, Garage
Sewer: Public Sewer
Total Rooms: 7
Township: N/A
Water: Public
Room Sizes
Bedroom 2: 11X14
Bedroom 3: 11X12
Dining Room: 11X12
Family Room: 18X18
Kitchen: 12X12
Laundry: 3X5
Living Room: 14X19
Primary Bedroom: 13X14
Local Schools
High School: North High School
Middle School: Wood Middle School
Elementary School: Truman Elementary School
School District: District 1611
Listed By / Shown By
Listed By
Agency Name: Keller Williams Legacy Group
Agency Phone: 319-423-4139
Shown By
Agency Title: Dickerson & Nieman Realtors
Agency Phone: 815-227-5900

Estimate Your Payment
Estimated Payment
$ 1,139.43 per month $701.05 Principal & Interest $346.50 Property Tax $91.88 Homeowner's Insurance
16 W Village Circle | MLS# 12699544
This single family home located at 16 W Village Circle, Davenport, IA 52806 is currently listed for sale with an asking price of $315,000. This property was built in 2012 and has 3 bedrooms and 2 full and 1 partial baths with 1838 sq. ft. W Village Circle is located within the District 1611 school district. Search Davenport real estate on www.dickersonnieman.com today.