
BEDS4
BATHS2 full 1 partial
SQUARE FEET2,412
MLS#12790989
STATUSNew
PROPERTY TYPEResidential - Single Family
SUBDIVISIONChapel Hill Estates
SCHOOLDistrict 12
Property Description
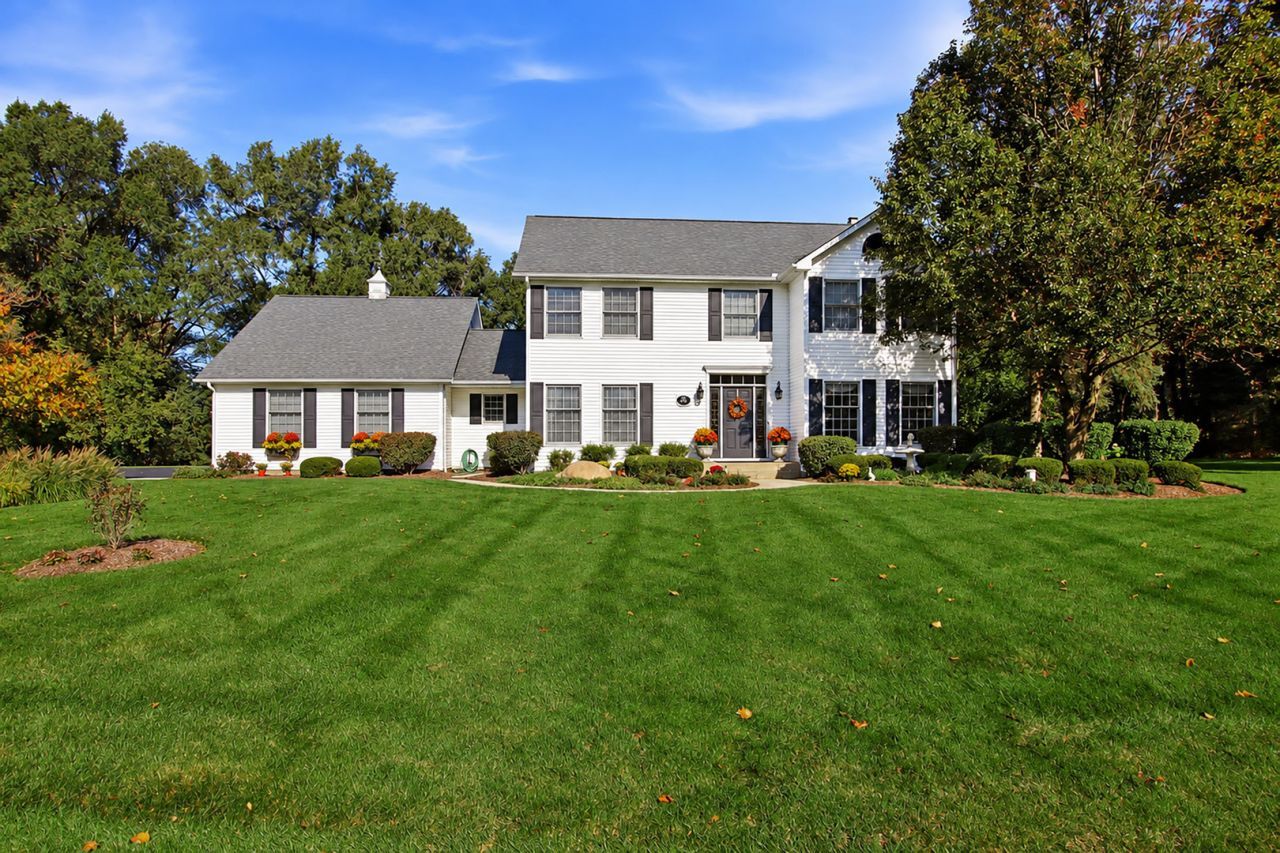
Room to gather, space to unwind, and an acre to call your own! This inviting four-bedroom home in the Johnsburg school district offers a comfortable blend of everyday living and spaces to enjoy. The upgraded kitchen features stone countertops and high-end appliances. Main floor features cherry hardwood floors and a cozy gas fireplace that adds warmth and charm. A private office and separate living room provide flexibility for work, hobbies, or a quiet place to relax. Start your morning in the three-season room overlooking the private, tree-lined backyard, then head outside to enjoy the patios and hot tub. Four spacious bedrooms offer room to spread out, including a primary suite with a walk-in closet and a private bath featuring a whirlpool tub and separate walk-in shower. A heated three-car garage adds year-round convenience, and the full unfinished basement offers plenty of room for storage and future expansion. With welcoming spaces inside and a peaceful yard outside, this is a home you'll look forward to coming back to. Home is filled with upgrades and ready for you to unpack and enjoy from day one.
Property Features
Property Type: Residential - Single Family
Basement: Yes
Basement: Unfinished, Full
Cooling: Central Air
Fireplaces: 1
Garage: 3
Heating: Gas, Forced Air
Lot Size: 0.94 Acres
Roof Type: Asphalt
Taxes: $7,886
Year Built: 1994
Amenities
Built-in Features
Walk-In Closet(s)
Coffered Ceiling(s)
Dining Combo
Granite Counters
Feature Descriptions
Additional rooms: Office, Sun Room, Foyer, Walk In Closet
Appliances: Range, Microwave, Dishwasher, Refrigerator, Washer, Dryer, Disposal
Association Includes: Insurance
Bath Features: Double Sink
Dining Room: Kitchen/Dining Combo
Exterior: Vinyl Siding, Frame
Fireplace Location(s): Family Room
HOA Fee: 100/ Annually
Hot Tub: Yes
Laundry: Main Level, In Unit
Lot: Corner Lot, Mature Trees
Lot Dimensions: 99x130x20x71x254x91x232
Other Equipment: CO Detectors, Ceiling Fan(s)
Parcel#: 1018401009
Parking: Asphalt, Garage Door Opener, Heated Garage, Yes, Garage Owned, Attached, Garage
Sewer: Septic Tank
Total Rooms: 9
Township: McHenry
Water: Well
Room Sizes
Office: 11X13
Sun Room: 14X20
Foyer: 12X11
Walk In Closet: 9X6
Bedroom 2: 11X14
Bedroom 3: 11X14
Bedroom 4: 13X9
Dining Room: 8X14
Family Room: 19X14
Kitchen: 11X14
Laundry: 9X12
Living Room: 14X18
Primary Bedroom: 13X19
Local Schools
High School: Johnsburg High School
Middle School: Johnsburg Junior High School
Elementary School: Johnsburg Elementary School
School District: District 12
Listed By / Shown By
Listed By
Agency Name: RE/MAX Plaza
Agency Phone: 815-385-6770
Shown By
Agency Title: Dickerson & Nieman Realtors
Agency Phone: 815-227-5900

Estimate Your Payment
Estimated Payment
$ 2,066.57 per month $1,246.09 Principal & Interest $657.17 Property Tax $163.30 Homeowner's Insurance
1600 Charnbrook Drive | MLS# 12790989
This single family home located at 1600 Charnbrook Drive , Johnsburg, IL 60051 is currently listed for sale with an asking price of $559,900. This property was built in 1994 and has 4 bedrooms and 2 full and 1 partial baths with 2412 sq. ft. Charnbrook Drive is located in the Chapel Hill Estates subdivision within the District 12 school district. Search Chapel Hill Estates real estate on www.dickersonnieman.com today.