
BEDS2
BATHS1 full
SQUARE FEET1,076
MLS#202603123
STATUSActive
PROPERTY TYPEResidential - Single Family
SCHOOLRockford 205
Property Description
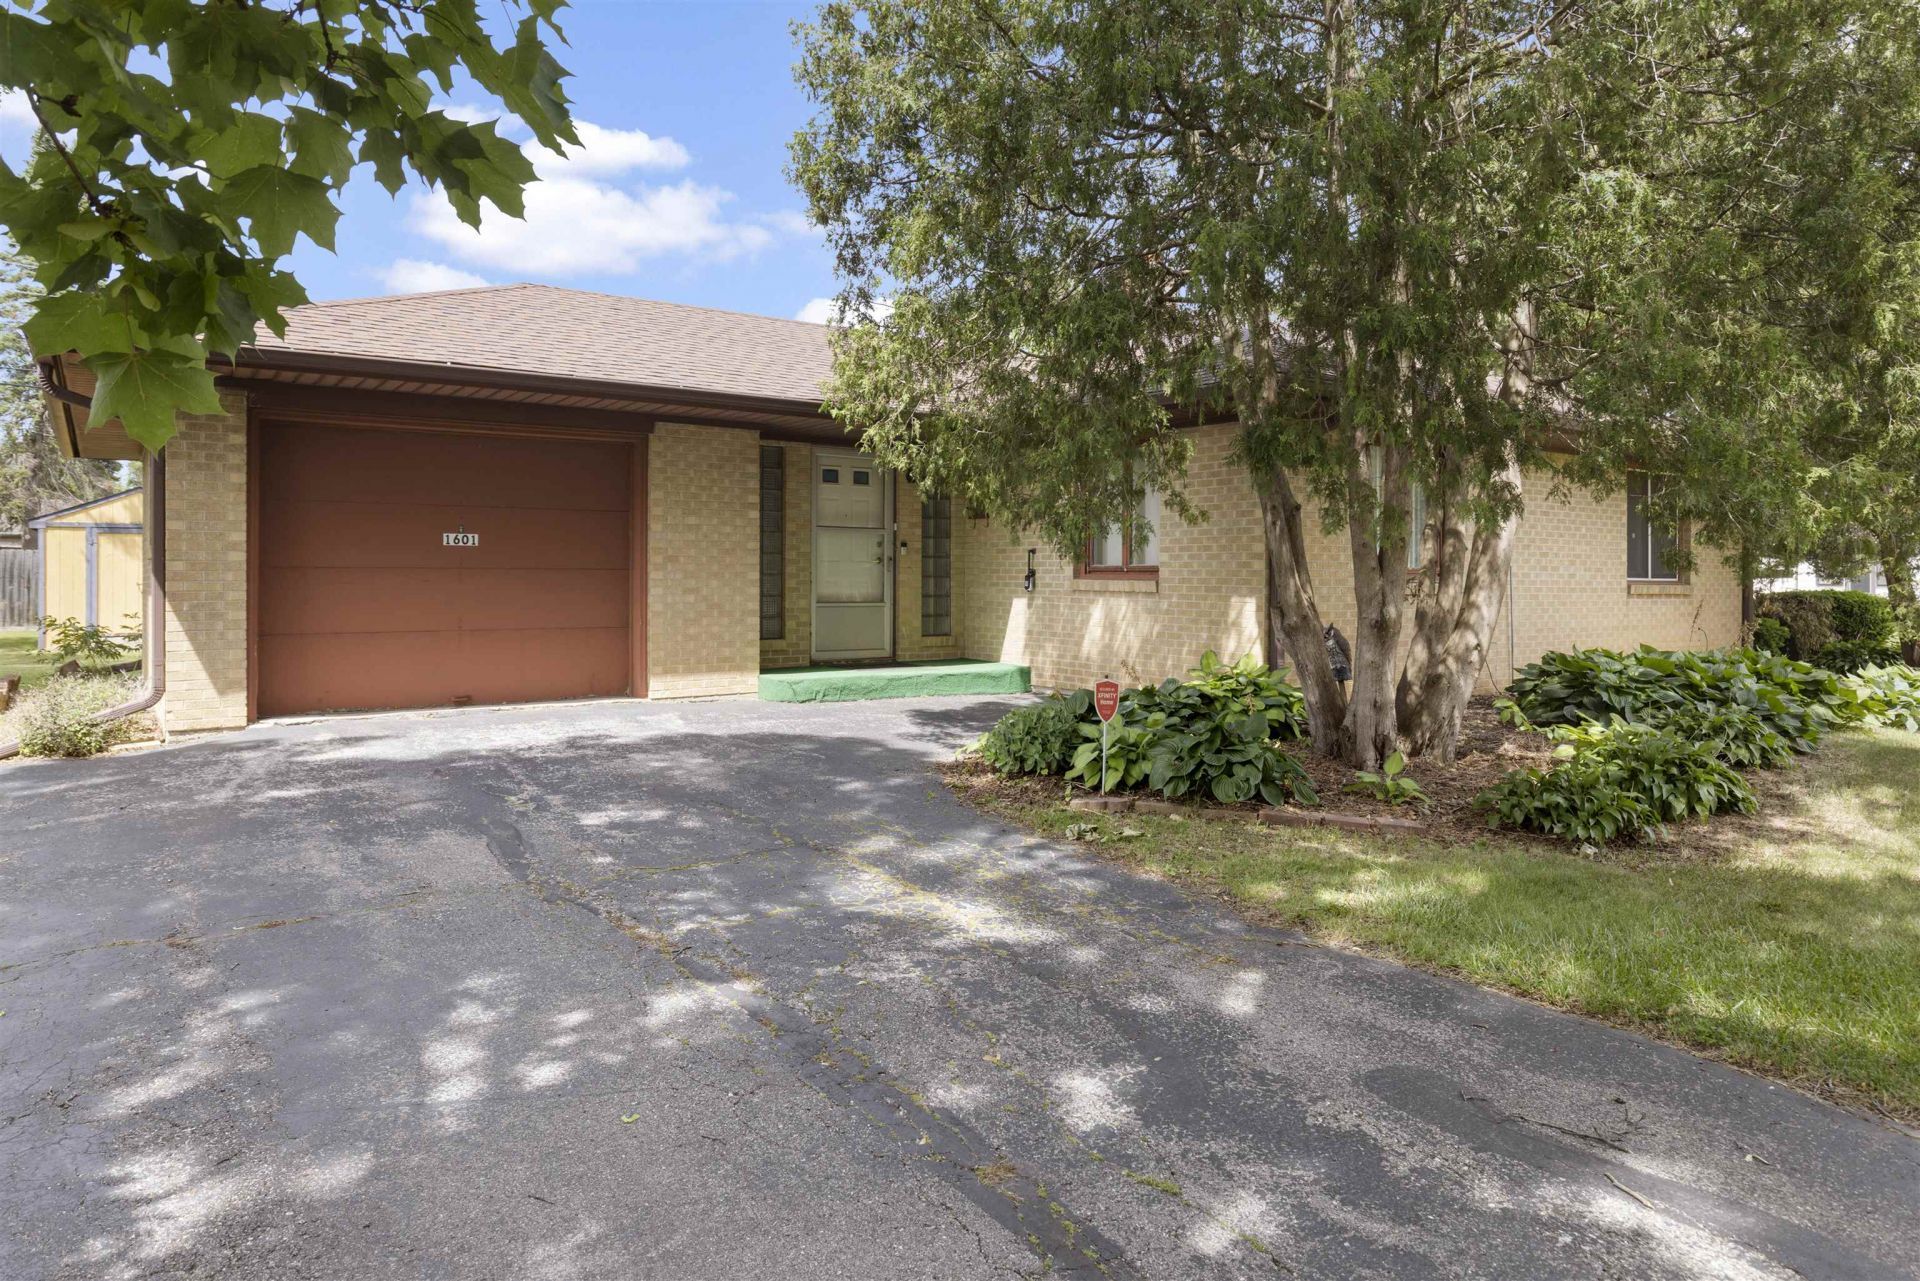
Don't miss this well-priced brick ranch sitting on a generous 0.30-acre lot in Rockford! Whether you're a first-time buyer or looking to downsize, 1601 River Bluff Boulevard delivers easy, comfortable main-level living with no stairs required. The classic brick exterior gives this 1952-built home great curb appeal and lasting durability. Inside you'll find 1,076 square feet of living space featuring 2 bedrooms and 1 full bath. Pride of ownership shines throughout, making this home truly move-in ready from day one. The main-level primary bedroom and first-floor laundry make everyday living effortless, while a partial basement offers additional storage space. The detached 1-car garage rounds out the package. Best of all, everything stays - refrigerator, stove, dishwasher, microwave, washer, dryer, water softener, and sump pump are all included so you can move right in. The home is equipped with forced air natural gas heating and central air conditioning to keep you comfortable year-round.
Property Features
Property Type: Residential - Single Family
Basement: Yes
Cooling: Central Air
Garage: 1
Heating: Forced Air, Natural Gas
Home Style: Ranch
Lot Size: 0.30 Acres
Roof Type: Shingle
Taxes: $2,331
Appliances
Dishwasher
Dryer
Microwave
Refrigerator
Stove/Cooktop
Sump Pump
Washer
Water Softener
Feature Descriptions
Basement: Partial
Exterior: Brick/Stone
General Features: Laundry 1st Floor, Main Floor Primary
Land features: City/Town, Subdivision
Sewer: City/Community
Water: City/Community
Room Sizes
Bedroom 1: 13 X 12.5 Level - Main
Bedroom 2: 12.5 X 10.5 Level - Main
Kitchen: 12 X 11 Level - Main
Living Room: 20 X 17.5 Level - Main
Yes: 13 X 10 Level - Lower
Local Schools
School District: Rockford 205
Listed By / Shown By
Listed By
Agency Name: Keller Williams Realty Signature
Shown By
Agency Title: Dickerson & Nieman Realtors
Agency Phone: 815-227-5900

Estimate Your Payment
Estimated Payment
$ 541.63 per month $307.13 Principal & Interest $194.25 Property Tax $40.25 Homeowner's Insurance
1601 River Bluff Boulevard | MLS# 202603123
This single family home located at 1601 River Bluff Boulevard, Rockford, IL 61103 is currently listed for sale with an asking price of $138,000. This property has 2 bedrooms and 1 full baths with 1076 sq. ft. River Bluff Boulevard is located within the Rockford 205 school district. Search Rockford real estate on www.dickersonnieman.com today.