
BEDS5
BATHS3 full 1 partial
SQUARE FEET3,136
MLS#202605431
STATUSActive
PROPERTY TYPEResidential - Single Family
SCHOOLRockford 205
Property Description
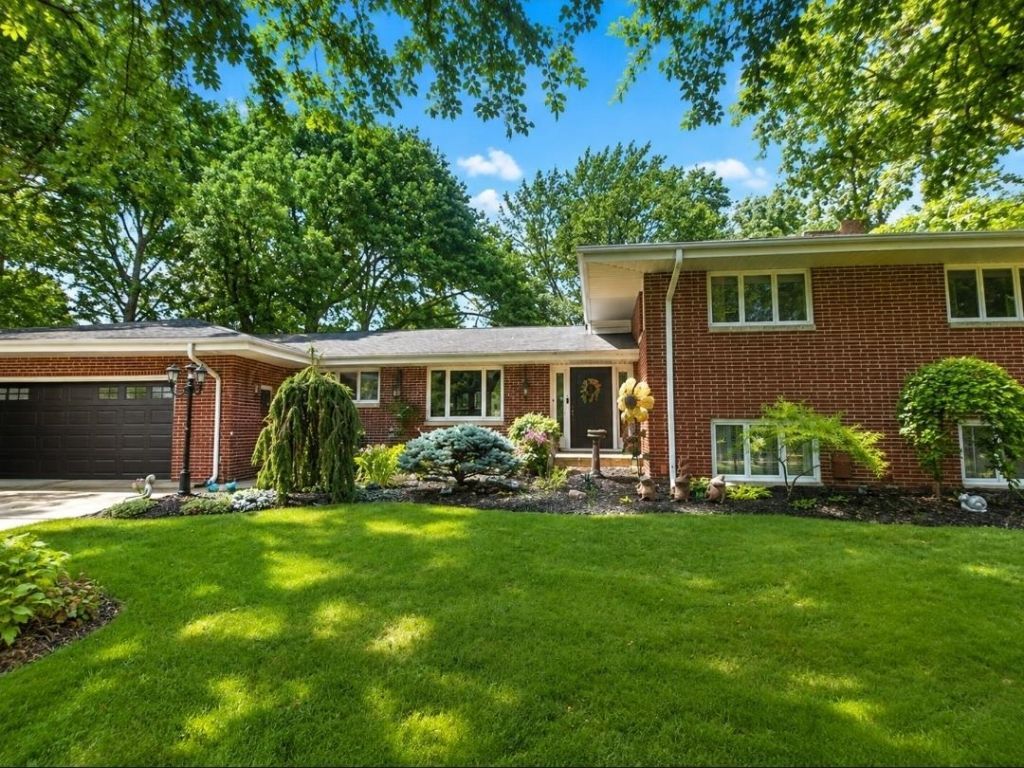
Nestled on a quiet cul-de-sac, this one-of-a-kind 5 bedroom, 3.5 bathroom all brick residence offers a lifestyle of unparalleled sophistication. Overlooking the lush, manicured greens of the Sinnissippi Golf Course, this dream home is its very own private resort. Step inside to discover an expansive, open-concept first floor plan designed for seamless flow and effortless entertaining. The main level features a luxurious kitchen that is truly a chef's dream. It includes modern granite countertops, high end appliances, including a high-capacity professional fridge/freezer, a sleek induction cooktop, and a built-in convection oven and microwave suite. A large formal dining room, a spacious living room with built-ins, and a half bathroom complete the main level. Upstairs you will find 4 spacious bedrooms, including the primary suite where you can step out onto your private deck to enjoy your morning coffee with a panoramic view of the golf course. The walk out second level provides even more living space with a gorgeous family room, a wood-burning fire insert equipped with a high performance blower, a 5th bedroom (currently being used as an office), a fully functional kitchenette providing independence and privacy for guests or extended family, and a convenient laundry room with plenty of storage. The lower level is an entertainer's paradise, boasting an incredible theatre and game room with its own private exterior entrance. The impressive new 20x30 Trex decking provides spectacular views and quality outdoor time with family and friends. Hardwood flooring throughout. Car enthusiasts and hobbyists will marvel at the rare 4 1/2-car garage. Beyond the expansive parking capacity, it offers custom storage solutions for all your gear, tools, and recreational equipment. The extensive high-end updates made throughout the home (full list in documents), its meticulous presence, and approx 4,200 total sq feet of living space, this impressive property is a must see! Brand new hot water heater (April '26).
Property Features
Property Type: Residential - Single Family
Basement: Yes
Cooling: Central Air
Fireplaces: 1
Garage: 4.5
Heating: Natural Gas
Home Style: Tri/Quad/Multi-Level
Lot Size: 0.27 Acres
Roof Type: Shingle
Taxes: $8,259
Appliances
Disposal
Dishwasher
Microwave
Refrigerator
Stove/Cooktop
Water Softener
Feature Descriptions
Basement: Full
Exterior: Siding
General Features: Basement Entrance, Full Exposure, Great Room, Laundry 2nd Floor, L.L. Finished Space, Patio, Security System, Fire-Pit/Fireplace
Land features: Golf Course Frontage, Golf Course View
Sewer: City/Community
Water: City/Community
Room Sizes
Bedroom 1: 16 X 13.9 Level - Upper
Bedroom 2: 16 X 9.9 Level - Upper
Bedroom 3: 13.9 X 12.10 Level - Upper
Bedroom 4: 12.10 X 9.9 Level - Upper
Kitchen: 23.0 X 13.4 Level - Main
Living Room: 16.5 X 13.0 Level - Main
Dining Room: 16.5 X 13.0 Level - Main
Family Room: 25.8 X 21.2 Level - Walk Out
LAUNDRY: 10.6 X 10.4 Level - Walk Out
Theater: 31.6 X 27 Level - Lower
Kitchenett: 9.7 X 9.4 Level - Walk Out
Pantry: 7.8 X 6 Level - Main
Pantry 2: 6.2 X 3.2 Level - Main
Local Schools
School District: Rockford 205
Listed By / Shown By
Listed By
Agency Name: Heartland Realty LLC
Shown By
Agency Title: Dickerson & Nieman Realtors
Agency Phone: 815-227-5900

Estimate Your Payment
Estimated Payment
$ 2,072.73 per month $1,224.06 Principal & Interest $688.25 Property Tax $160.42 Homeowner's Insurance
1604 Sprucewood | MLS# 202605431
This single family home located at 1604 Sprucewood, Rockford, IL 61107 is currently listed for sale with an asking price of $550,000. This property has 5 bedrooms and 3 full and 1 partial baths with 3136 sq. ft. Sprucewood is located within the Rockford 205 school district. Search Rockford real estate on www.dickersonnieman.com today.