
BEDS3
BATHS1 full
SQUARE FEET1,194
MLS#12683661
STATUSNew
PROPERTY TYPEResidential - Single Family
SUBDIVISIONWoodgate
SCHOOLDistrict 427
Property Description
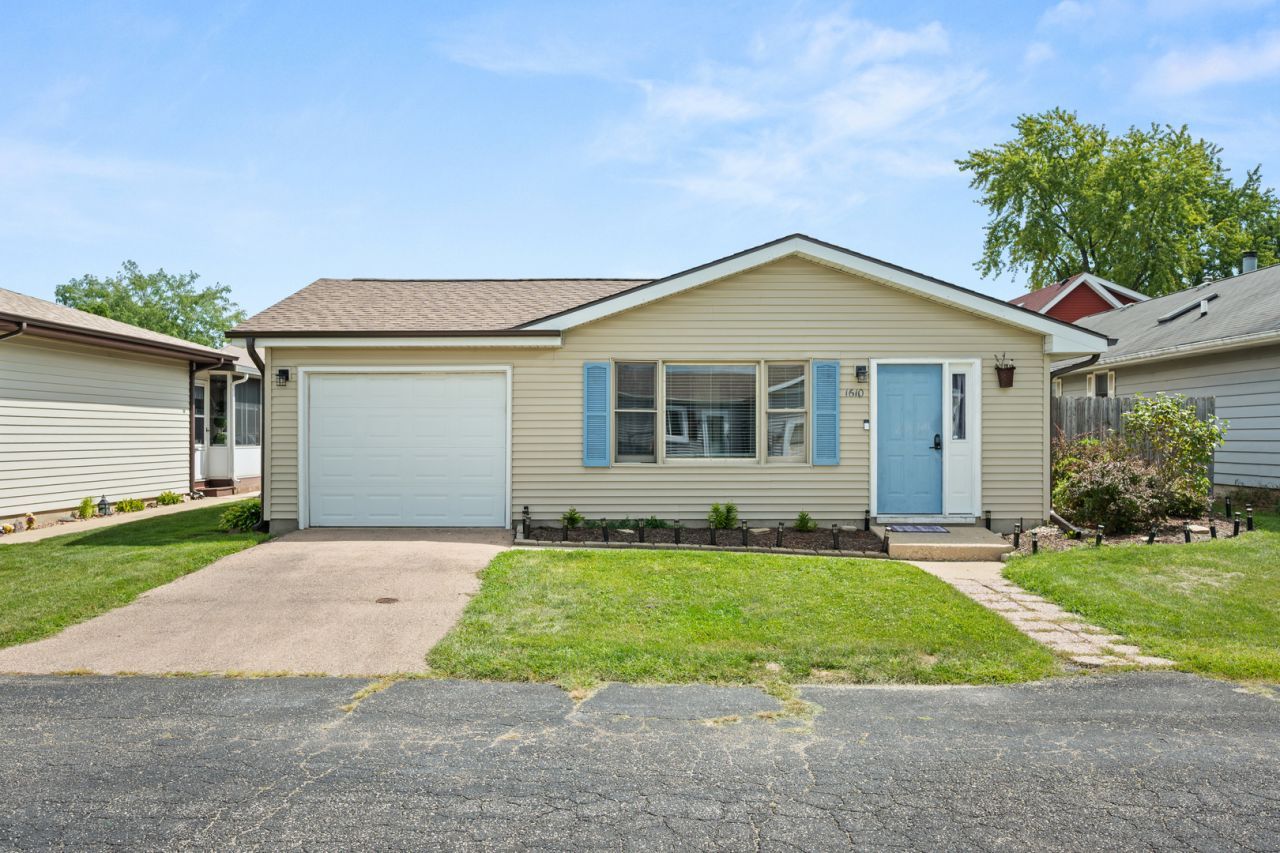
ADORABLE 3 bed 1 bath ranch with partial garage (could be converted back to 2 bed with 1 car garage easily) home that would be great for a first time homebuyer or downsizer! New roof, gutters and hvac (2026 & 2024) appliances and the majority of flooring all replaced with LVP in 2020 & 2021, new light fixtures, fenced in back yard. Brand new flooring in bed 3! Get access to all of Woodgates amenities AND own your own ranch with fenced in back yard at an AFFORDABLE price!! Just perfect!!
Property Features
Property Type: Residential - Single Family
Basement: None
Cooling: Central Air
Fireplaces: 1
Heating: Natural Gas, Forced Air
Home Style: Ranch
Lot Size: 0.10 Acres
Taxes: $3,991
Year Built: 1980
Amenities
1st Floor Bedroom
1st Floor Full Bath
Granite Counters
Feature Descriptions
Additional rooms: Office
Additional Structures: Shed(s), Tennis Court(s)
Appliances: Range, Dishwasher, Refrigerator, Washer, Dryer, Range Hood, Water Softener Rented
Association Includes: Snow Removal
Exterior: Vinyl Siding
Fireplace: Wood Burning
Fireplace Location(s): Living Room
HOA Fee: 45/ Monthly
Laundry: Main Level, In Unit
Lot Dimensions: 49 X 91.95
Master Association Fee: 100/ Yearly
Other Equipment: CO Detectors, Ceiling Fan(s)
Parcel#: 0906182005
Parking: Driveway, Yes, Owned
Sewer: Public Sewer
Total Rooms: 7
Township: Cortland
Water: Public
Room Sizes
Office: 11X6
Bedroom 2: 11X11
Bedroom 3: 11X10
Dining Room: 12X8
Kitchen: 10X8
Living Room: 20X13
Primary Bedroom: 13X11
Local Schools
School District: District 427
Listed By / Shown By
Listed By
Agency Name: Baird & Warner Fox Valley - Geneva
Agency Phone: 630-377-1855
Shown By
Agency Title: Dickerson & Nieman Realtors
Agency Phone: 815-227-5900

Estimate Your Payment
Estimated Payment
$ 898.96 per month $500.75 Principal & Interest $332.58 Property Tax $65.63 Homeowner's Insurance
1610 Meadowbrook Court | MLS# 12683661
This single family home located at 1610 Meadowbrook Court, Sycamore, IL 60178 is currently listed for sale with an asking price of $225,000. This property was built in 1980 and has 3 bedrooms and 1 full baths with 1194 sq. ft. Meadowbrook Court is located in the Woodgate subdivision within the District 427 school district. Search Woodgate real estate on www.dickersonnieman.com today.