
BEDS4
BATHS3 full
SQUARE FEET2,420
MLS#12781835
STATUSNew
PROPERTY TYPEResidential - Single Family
SCHOOLDistrict 321
Property Description
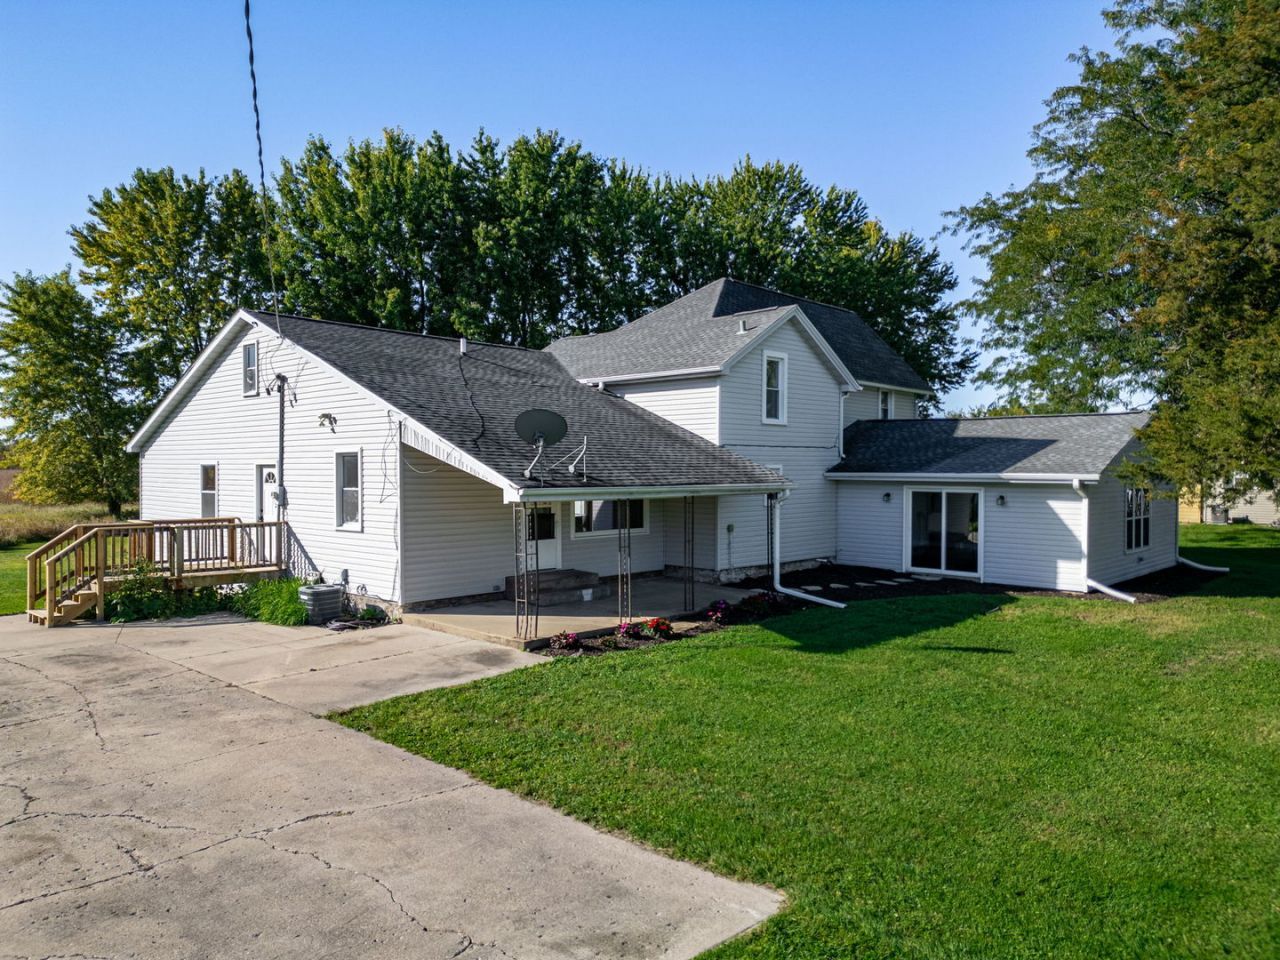
Welcome home to this one-of-a-kind Pecatonica farmette, situated on picturesque acreage on a private road. Three parcels totaling more than 5 acres offer peaceful country living just 1/4 mile from the village of Pecatonica, providing convenient access to small-town amenities. The 4-bedroom, 3-bath farmhouse features a main-level addition ideal for private guest quarters or a home office, complete with a separate entrance. Main-floor living is also possible in the original portion of the home, while the upper level offers additional bedrooms and a bath, plus the option to finish the attic for even more space. The property has been well maintained, with recent investments including the roof, gutters, and some windows (approximately 2020); the water heater and water softener(approximately 2023); and a new pressure tank (2025). The house and garage sit on 1.36 acres, with an adjacent 0.24-acre parcel. Across the road, the 4.18-acre parcel features an additional outbuilding, recreational land, and a pond-perfect for observing wildlife and enjoying nature. Conveniently located near Crooked River Forest Preserve and the Pecatonica River. Zoned AG. A rare opportunity offering character, space, and potential.
Property Features
Property Type: Residential - Single Family
Basement: Yes
Basement: Unfinished, Partial
Cooling: Central Air
Garage: 4
Heating: Natural Gas, Forced Air
Home Style: Traditional
Lot Size: 5.78 Acres
Roof Type: Asphalt
Taxes: $3,149
Amenities
1st Floor Bedroom
1st Floor Full Bath
Feature Descriptions
Additional rooms: Den, Suite
Additional Structures: Barn(s)
Appliances: Range, Dishwasher, Refrigerator
Association Includes: None
Dining Room: Separate
Exterior: Vinyl Siding
Laundry: Main Level
Lot: Irregular Lot
Lot Dimensions: 0x0x0x0
Other Equipment: Water-Softener Owned
Parcel#: 0921300011
Parking: Garage Door Opener, Detached, Garage
Sewer: Septic Tank
Total Rooms: 9
Township: Pecatonica
Water: Well
Room Sizes
Den: 15X12
Suite: 20X9
Bedroom 2: 14X13
Bedroom 3: 13X11
Bedroom 4: 10X10
Dining Room: 15X14
Kitchen: 14X13
Laundry: 13X7
Living Room: 23X23
Primary Bedroom: 24X11
Local Schools
High School: Pecatonica High School
Middle School: Pecatonica Comm Middle School
Elementary School: Pecatonica Grade School
School District: District 321
Listed By / Shown By

Listed By
Agency Name: Dickerson & Nieman Realtors - Rockford
Agent Name: Christi Steines
Agency Phone: (815) 509-9585
Estimate Your Payment
Estimated Payment
$ 1,055.35 per month $701.05 Principal & Interest $262.42 Property Tax $91.88 Homeowner's Insurance
16108 Anderson Road | MLS# 12781835
This single family home located at 16108 Anderson Road , Pecatonica, IL 61063 is currently listed for sale by Dickerson & Nieman Realtors - Rockford, with an asking price of $315,000. This property has 4 bedrooms and 3 full baths with 2420 sq. ft. Anderson Road is located within the District 321 school district. Search Pecatonica real estate on www.dickersonnieman.com today.