
BEDS4
BATHS2 full
SQUARE FEET1,434
MLS#12705664
STATUSNew
PROPERTY TYPEResidential - Single Family
SUBDIVISIONWestview
SCHOOLDistrict 4
Property Description
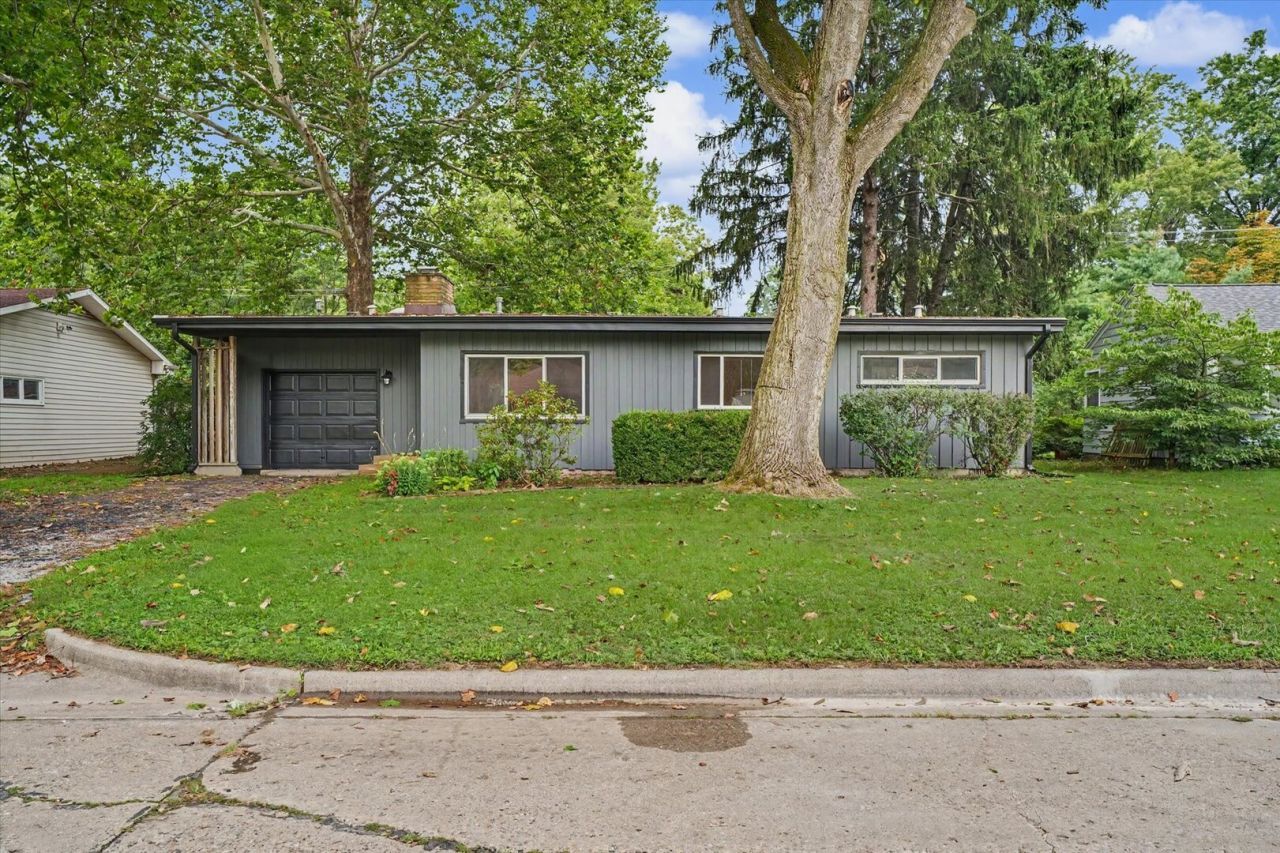
Mid-century home offering four bedrooms, two baths, an attached one-car garage, and situated in a setting with mature trees. Inside, the spacious living room features gleaming hardwood floors, a fireplace, and plenty of room to relax or entertain. The kitchen offers abundant cabinetry, a convenient island, vaulted wood ceiling and direct access to the backyard. The primary suite includes vaulted wood ceilings, its own bathroom and a private deck, creating a quiet retreat. The clean, freshly painted attached garage provides convenient parking and storage. Outdoors, a second deck just off the kitchen is ideal for gatherings around the firepit, while the garden shed offers flexible space for hobbies, projects, or additional storage. With its inviting mid-century character, spacious layout, and wonderful outdoor amenities, this property is ready to welcome you home!
Property Features
Property Type: Residential - Single Family
Basement: Crawl Space
Cooling: Central Air
Fireplaces: 1
Garage: 1
Heating: Natural Gas, Steam
Home Style: Ranch
Lot Size: 0.21 Acres
Roof Type: Asphalt
Taxes: $5,479
Year Built: 1953
Amenities
Cathedral Ceiling(s)
1st Floor Bedroom
1st Floor Full Bath
Built-in Features
Feature Descriptions
Additional rooms: Deck
Additional Structures: Shed(s)
Appliances: Dishwasher, Disposal, Dryer, Range Hood, Range, Refrigerator, Washer
Association Includes: None
Fireplace: Wood Burning
Fireplace Location(s): Living Room
Lot Dimensions: 79X115
Parcel#: 442014352018
Parking: No Garage, Yes, Garage Owned, Attached, Garage
Sewer: Public Sewer
Total Rooms: 6
Township: Champaign
Water: Public
Room Sizes
Deck: 8X9
Bedroom 2: 14X13
Bedroom 3: 11X10
Bedroom 4: 11X7
Kitchen: 16X11
Living Room: 24X12
Primary Bedroom: 14X14
Local Schools
High School: Centennial High School
Middle School: Champaign Junior High School
Elementary School: Champaign Elementary School
School District: District 4
Listed By / Shown By
Listed By
Agency Name: RE/MAX REALTY ASSOCIATES-CHA
Shown By
Agency Title: Dickerson & Nieman Realtors
Agency Phone: 815-227-5900

Estimate Your Payment
Estimated Payment
$ 1,022.96 per month $500.75 Principal & Interest $456.58 Property Tax $65.63 Homeowner's Insurance
1612 Chevy Chase Drive | MLS# 12705664
This single family home located at 1612 Chevy Chase Drive , Champaign, IL 61821 is currently listed for sale with an asking price of $225,000. This property was built in 1953 and has 4 bedrooms and 2 full baths with 1434 sq. ft. Chevy Chase Drive is located in the Westview subdivision within the District 4 school district. Search Westview real estate on www.dickersonnieman.com today.