
BEDS4
BATHS3 full 1 partial
SQUARE FEET2,722
MLS#12800986
STATUSNew
PROPERTY TYPERental - Single Family
SUBDIVISIONCarriage Hills
SCHOOLDistrict 5
Property Description
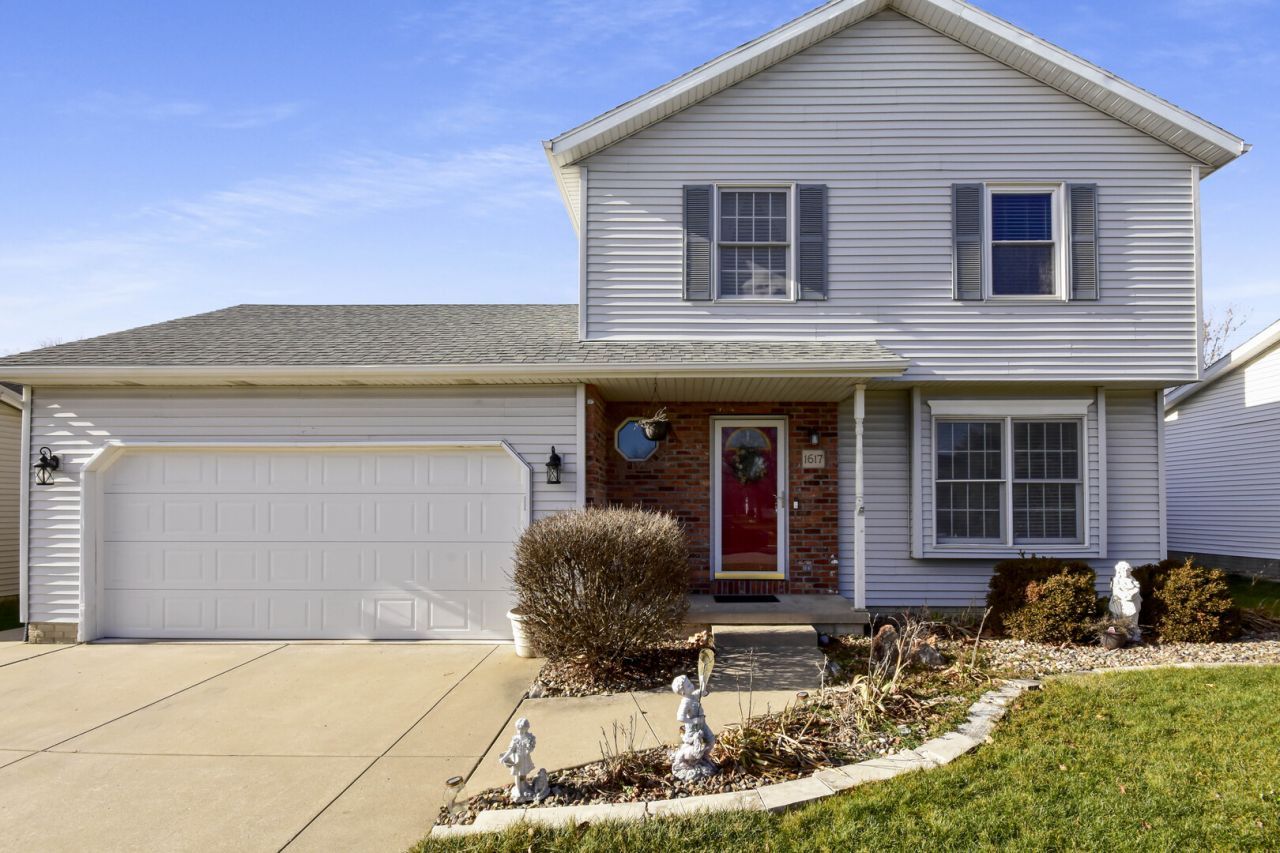
Cute home on Cutter Court for lease! This home offers ample living space inside, featuring a 1st floor primary bedroom set up with closet room & primary bathroom, a large living room with gas fireplace doubled with a dining space, kitchen with all stainless steel appliances, breakfast bar, eat-in dining space with sliding door access to backyard, 1st floor laundry in-unit washer and dryer hookups right off of the kitchen, a second primary suite upstairs with closet room and primary full bathroom, 2 well-appointed bedrooms, another guest full bathroom, and a huge second living room in the basement with utility rooms for storage. Home also features a 2 car garage, and Radon Mitigation system. The back yard is fully fenced in, featuring a large patio, and shed. All utilities are tenant responsibility, and a renters insurance policy is required. Security deposit is same as first months rent. 12 month lease minimum. Listing photos are photos from when the home was listed for rent prior, new photos will be taken to replace the current listing photos (kitchen oven in photos has been replaced with different oven). New photos coming soon! Check out this great rental today!
Property Features
Property Type: Rental - Single Family
Basement: Yes
Basement: Finished, Crawl Space, Partial
Cooling: Central Air
Fireplaces: 1
Garage: 2
Heating: Gas
Lot Size: 0.15 Acres
Roof Type: Asphalt
Year Built: 1993
Amenities
1st Floor Bedroom
1st Floor Full Bath
Dining Combo
Granite Counters
Separate Dining Room
Feature Descriptions
Additional rooms: No additional rooms
Additional Structures: Shed(s)
Appliances: Range, Dishwasher, Refrigerator
Dining Room: Combined w/ LivRm, Kitchen/Dining Combo
Exterior: Vinyl Siding
Fireplace: Gas Log
Fireplace Location(s): Living Room
Laundry: Main Level, In Unit
Lot Dimensions: 60X110
Parking: Concrete, Garage Door Opener, Yes, Garage Owned, Attached, Garage
Rent Includes: None
Sewer: Public Sewer
Total Rooms: 8
Township: Normal
Water: Public
Room Sizes
Bedroom 2: 17X12
Bedroom 3: 11X10
Bedroom 4: 10X9
Dining Room: 13X13
Family Room: 28X18
Kitchen: 20X12
Laundry: 6X5
Living Room: 13X18
Primary Bedroom: 17X12
Local Schools
High School: Normal Community West High Schoo
Middle School: Parkside Jr High
Elementary School: Prairieland Elementary
School District: District 5
Listed By / Shown By
Listed By
Agency Name: Coldwell Banker Real Estate Group
Shown By
Agency Title: Dickerson & Nieman Realtors
Agency Phone: 815-227-5900

1617 Cutter Court | MLS# 12800986
This property located at 1617 Cutter Court, Normal, IL 61761 is currently listed for rent with an asking price of $2,800 / Monthly. Cutter Court is located within the District 5 school district. Search Normal real estate on www.dickersonnieman.com today.