
BEDS3
BATHS2 full 1 partial
SQUARE FEET1,880
MLS#12739208
STATUSPrice Change
PROPERTY TYPEResidential - Single Family
SCHOOLDistrict 205
Property Description
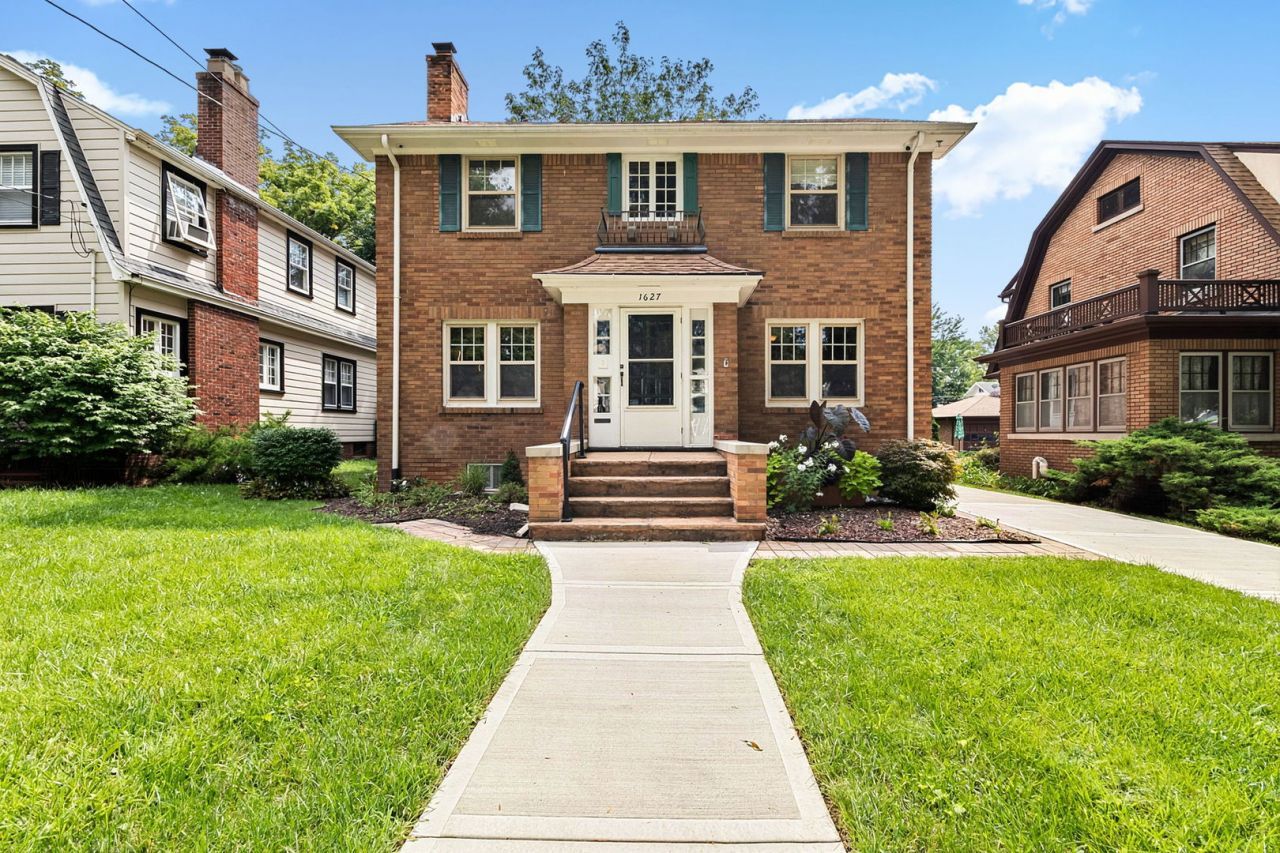
Distinguished two-story brick residence offering timeless architectural character, thoughtful updates, and exceptional versatility, complemented by a finished basement, covered front porch, two-car detached garage, and beautifully appointed outdoor living spaces. The main level welcomes you with rich hardwood floors, elegant wainscoting, deep plum-toned walls, crown molding, and a gracious living room featuring a brick fireplace with a classic wood mantel, stained-glass bookcase doors flanking the fireplace, and built-in cabinetry. Additional character is provided by a striking chandelier and stained-glass doors connecting the dining room and sunroom. The refined dining room flows seamlessly into the well-appointed kitchen, showcasing warm wood cabinetry, granite-style countertops, a generous center island with breakfast bar, stainless-steel appliances, ceramic tile flooring, decorative backsplash, and beadboard detailing. The kitchen is enhanced by a reverse-osmosis filtration system serving both sinks and the refrigerator, a water softener. A private office, convenient half bath, and screened porch complete the main level.Upstairs, three bedrooms include a bright, carpeted bedroom with neutral finishes and ample closet space. The full updated 2017 bath presents a sophisticated black-and-white design with mosaic flooring, subway tile, decorative border, tub/shower combination, built-in storage, and frosted-glass windows. The finished basement expands the living environment with flexible recreation, office, storage, and laundry areas. The laundry space includes front-loading appliances, cabinetry, open shelving, and a decorative tiled accent wall. A beautifully renovated 2021 basement bath features matte-black fixtures, an exposed brick accent wall, marble-look finishes, and a spacious walk-in shower with rainfall shower head, handheld sprayer, built-in bench, and glass enclosure. An unfinished utility/storage area provides additional functionality and includes a sump pump; it is not represented as finished living space. Outdoors, enjoy the character and durability of the brick exterior, a covered front porch, covered rear deck with decorative railings, screened porch, mature shade trees, landscaped garden beds, privacy fencing, paved patio/parking area, and two-car detached garage. The driveway and sidewalk were newly installed with concrete in 2024~ all-new copper plumbing ~ tankless water heater.
Property Features
Property Type: Residential - Single Family
Basement: Yes
Basement: Partially Finished, Full
Cooling: Central Air
Fireplaces: 1
Garage: 2
Heating: Natural Gas
Lot Size: 0.16 Acres
Taxes: $3,365
Year Built: 1925
Feature Descriptions
Additional rooms: Office, Screened Porch, Den
Appliances: Range, Dishwasher, Refrigerator, Washer, Dryer
Association Includes: None
Bath Features: Separate Shower
Dining Room: Separate
Exterior: Brick
Fireplace Location(s): Living Room
Laundry: Gas Dryer Hookup
Lot Dimensions: 44X162
Parcel#: 1124331013
Parking: Concrete, Garage Door Opener, Yes, Garage Owned, Detached, Garage
Sewer: Public Sewer
Total Rooms: 8
Township: Rockford
Water: Public
Room Sizes
Office: 14X10
Screened Porch: 16X7
Den: 9X9
Bedroom 2: 12X12
Bedroom 3: 14X15
Dining Room: 16X12
Kitchen: 11X16
Laundry: 12X14
Living Room: 14X24
Primary Bedroom: 18X14
Local Schools
High School: Page Park
Middle School: Abraham Lincoln Middle School
Elementary School: Jackson Elementary School
School District: District 205
Listed By / Shown By
Listed By
Agency Name: Keller Williams Infinity
Agency Phone: 630-778-5800
Shown By
Agency Title: Dickerson & Nieman Realtors
Agency Phone: 815-227-5900

Estimate Your Payment
Estimated Payment
$ 871.71 per month $522.79 Principal & Interest $280.42 Property Tax $68.51 Homeowner's Insurance
1627 Jackson Street | MLS# 12739208
This single family home located at 1627 Jackson Street, Rockford, IL 61107 is currently listed for sale with an asking price of $234,900. This property was built in 1925 and has 3 bedrooms and 2 full and 1 partial baths with 1880 sq. ft. Jackson Street is located within the District 205 school district. Search Rockford real estate on www.dickersonnieman.com today.