
BEDS4
BATHS3 full
SQUARE FEET2,200
MLS#12663244
STATUSNew
PROPERTY TYPEResidential - Single Family
SUBDIVISIONLiberty Trails
SCHOOLDistrict 156
Property Description
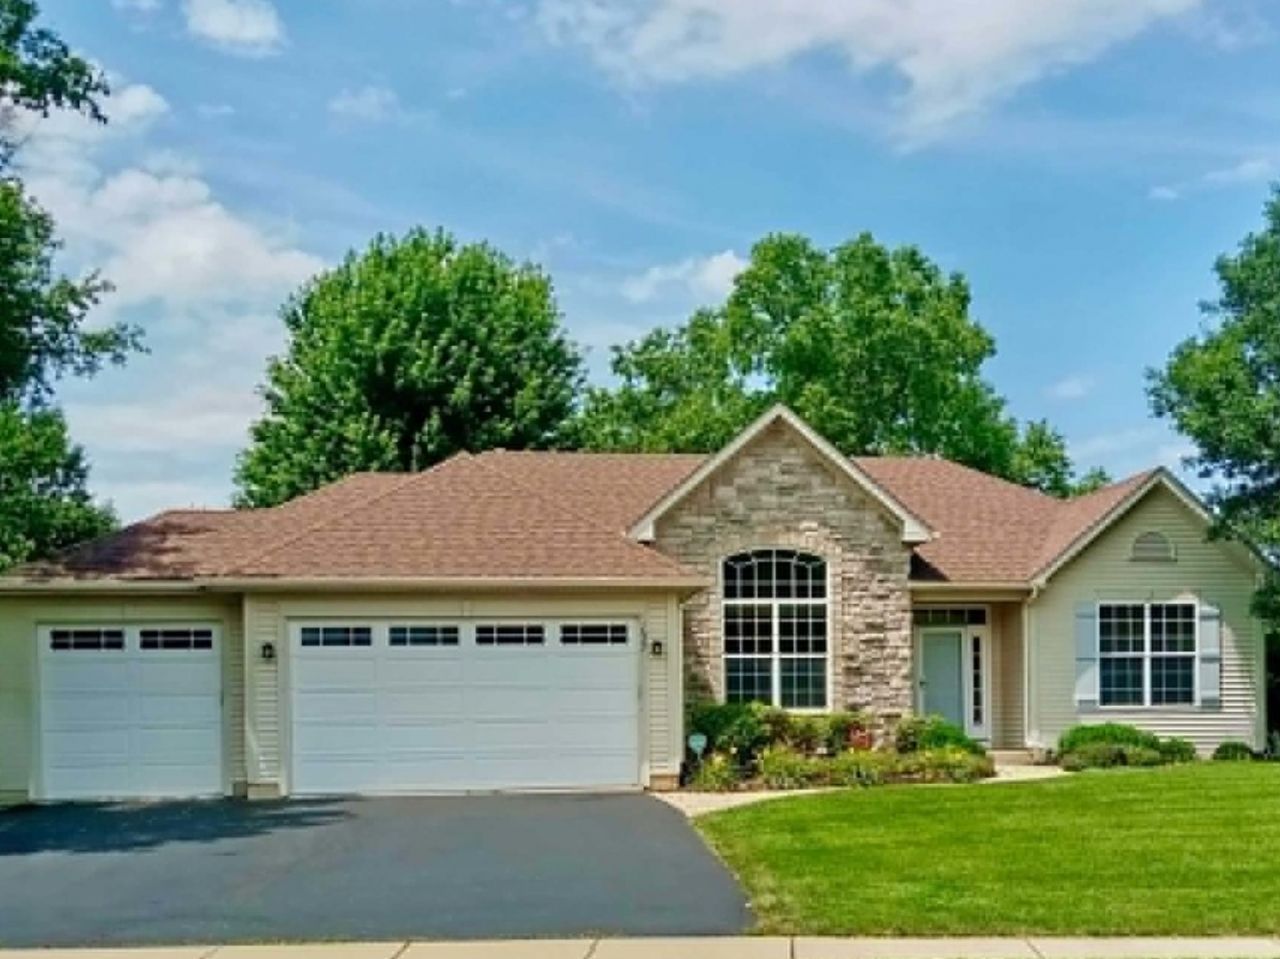
Wonderful ranch on semi-private lot. Huge side yard feels like an acre/park. Newer white gourmet kitchen, hardwood floors, primary bedroom has tray ceiling, fan & luxury bath with whirlpool. Full finished basement with bedroom, rec room, kitchen, full bath. Brick paver patio and fenced yard. Park-like views all around back and side. Brick paver front sidewalk. Professionally landscaped. Big 3-car garage. Near Liberty Park. Clean and ready to move into. You will love this one!
Property Features
Property Type: Residential - Single Family
Basement: Yes
Basement: Finished, Full
Cooling: Central Air
Garage: 3
Heating: Natural Gas, Forced Air
Home Style: Ranch
Lot Size: 100X168X86X146
Roof Type: Asphalt
Taxes: $10,400
Year Built: 2003
Amenities
1st Floor Full Bath
Feature Descriptions
Additional rooms: Eating Area, Recreation Room, Kitchen, Foyer, Storage
Appliances: Range, Microwave, Dishwasher, Refrigerator, Washer, Dryer, Disposal, Stainless Steel Appliance(s), Humidifier
Association Includes: None
Bath Features: Whirlpool, Separate Shower, Double Sink
Dining Room: Separate
Exterior: Vinyl Siding, Stone
HOA Fee: 200/ Annually
Laundry: Main Level, Sink
Lot: Landscaped
Lot Dimensions: 100X168X86X146
Other Equipment: Water-Softener Owned, CO Detectors, Ceiling Fan(s), Sump Pump, Radon Mitigation System
Parcel#: 0925176002
Parking: Asphalt, Garage Door Opener, Yes, Garage Owned, Attached, Garage
Sewer: Public Sewer
Total Rooms: 11
Township: McHenry
Water: Public
Room Sizes
Eating Area: 13X10
Recreation Room: 24X16
Kitchen- 2nd: 14X12
Foyer: 8X8
Storage: 10X6
Bedroom 2: 14X12
Bedroom 3: 12X11
Bedroom 4: 22X16
Dining Room: 14X12
Family Room: 19X15
Kitchen: 12X10
Laundry: 11X08
Living Room: 13X12
Primary Bedroom: 16X13
Local Schools
High School: Mchenry Campus
Middle School: Mchenry Middle School
Elementary School: Hilltop Elementary School
School District: District 156
Listed By / Shown By
Listed By
Agency Name: RE/MAX Properties Northwest
Agency Phone: 847-381-5555
Shown By
Agency Title: Dickerson & Nieman Realtors
Agency Phone: 815-227-5900

Estimate Your Payment
Estimated Payment
$ 2,125.28 per month $1,112.78 Principal & Interest $866.67 Property Tax $145.83 Homeowner's Insurance
1627 Tyler Trail | MLS# 12663244
This single family home located at 1627 Tyler Trail, McHenry, IL 60051 is currently listed for sale with an asking price of $500,000. This property was built in 2003 and has 4 bedrooms and 3 full baths with 2200 sq. ft. Tyler Trail is located in the Liberty Trails subdivision within the District 156 school district. Search Liberty Trails real estate on www.dickersonnieman.com today.