
BEDS1
BATHS1 full
SQUARE FEET894
MLS#2028753
STATUSOffer-Show
PROPERTY TYPEResidential - Condominium
SUBDIVISIONTrails at Cherry Valley
SCHOOLRockford
Listing Courtesy of:
Real Broker LLC
Agency Contact: Pref: 815-980-0144

Property Description
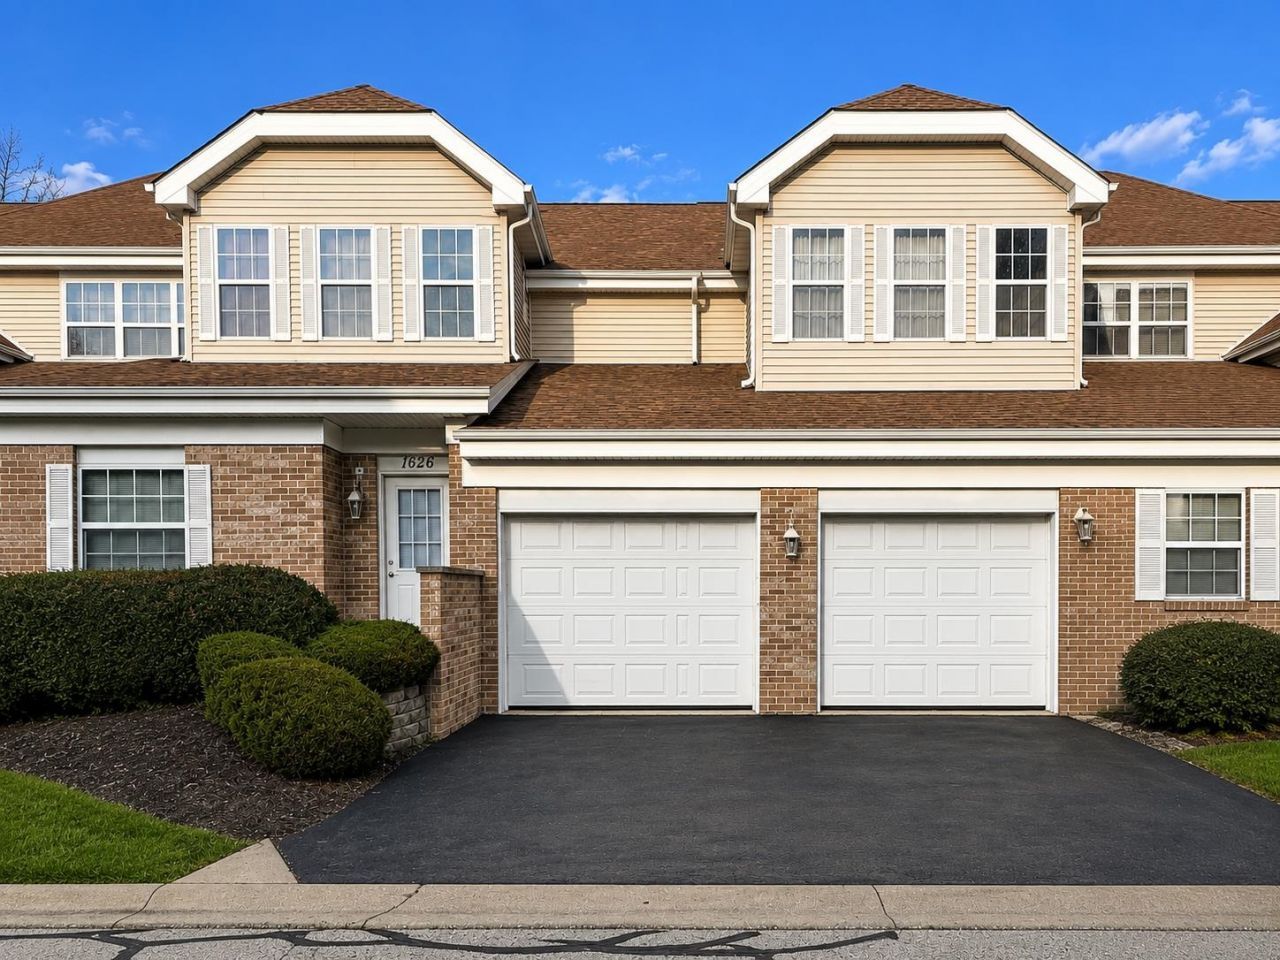
This beautifully maintained unit features upgraded maple cabinetry with crown molding, granite countertops, and stainless steel appliances in the kitchen. Hardwood flooring runs throughout the living room, kitchen, and bedroom, while the bathroom features tile flooring and a walk-in shower. The great room offers a cozy gas log fireplace with remote start(fireplace is being conveyed as-is; gas is currently shut off). Custom Hunter Douglas wood blinds are installed throughout the home, and the spacious bedroom includes a walk-in closet. All appliances are included, refrigerator, gas stove,dishwasher, washer and dryer. The home also offers a single-car attached garage and access to community amenities,including a clubhouse with a fitness room and an outdoor pool.
Property Features
Property Type: Residential - Condominium
Fuel Type: Natural gas
Taxes: $1,250
Year Built: 2007
Amenities
Vinyl
Feature Descriptions
Common Amenities: Clubhouse, Close to busline, Outdoor Pool
Condo Fee: $235.00
Days on Site: 39
Exterior: Vinyl
Heating/Cooling: Forced air, Central air
Parking (Per Unit): 1 car Garage, Attached
Units: 4
Water/Waste: Municipal water
Room Sizes
Primary Bedroom: 14x11 Level M
Kitchen: 17x10 Level M
Living/Great Room: 24x14 Level M
Local Schools
High School: Not Assigned
Middle School: Not Assigned
Elementary School: Not Assigned
School District: Rockford
Listed By / Shown By
Listed By
Agency Name: Real Broker LLC
Agency Contact: Pref: 815-980-0144
Shown By
Agency Title: Dickerson & Nieman Realtors
Agency Phone: 815-227-5900
Estimate Your Payment
Estimated Payment
$ 494.34 per month $344.96 Principal & Interest $104.17 Property Tax $45.21 Homeowner's Insurance
1628 White Oak Trail | MLS# 2028753
This condo located at 1628 White Oak Trail, Cherry Valley, IL 61016 is currently listed for sale with an asking price of $155,000. This property was built in 2007 and has 1 bedrooms and 1 full baths with 894 sq. ft. White Oak Trail is located in the Trails at Cherry Valley subdivision within the Rockford school district. Search Trails At Cherry Valley real estate on www.dickersonnieman.com today.