
BEDS3
BATHS2 full
SQUARE FEET2,089
MLS#12699522
STATUSNew
PROPERTY TYPEResidential - Single Family
SCHOOLDistrict 172
Property Description
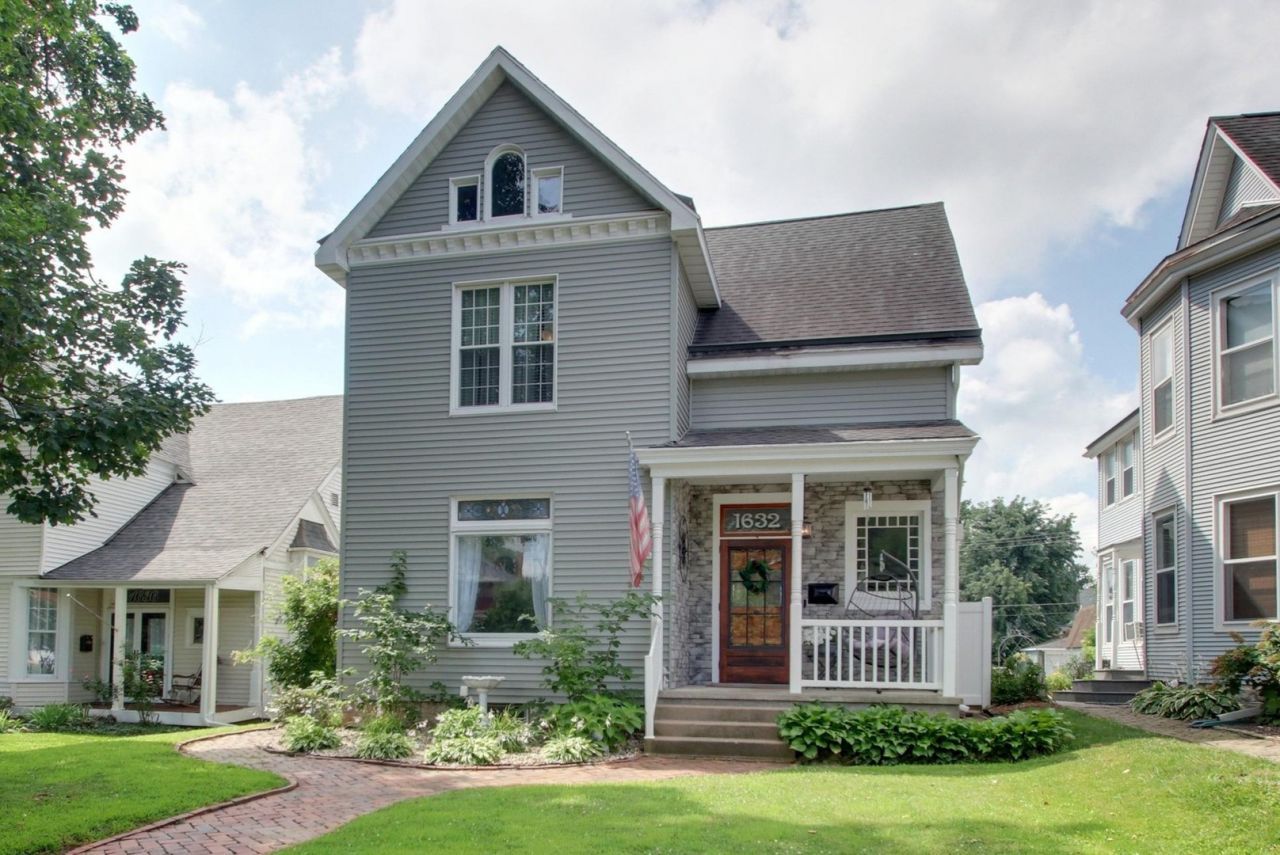
Timeless Character. Modern Luxury. A Home Unlike Any Other! Step into the perfect blend of historic charm & modern convenience! This stunning historic home has undergone an extensive transformation since 2016, with remarkable interior and exterior improvements designed to enhance comfort, functionality, and curb appeal. Every room has been thoughtfully updated while preserving the home's original architectural beauty and timeless character, while incorporating today's modern amenities. The backyard is truly an entertainer's paradise! Enjoy a spacious 16' x 20' deck overlooking a 16' x 28' in-ground pool (approximately 3' to 6' deep), complete with its own private pool house. The partially stone-covered pool house features one side currently used as a sauna room, while the other offers a bathroom and shower area that's nearly finished. Relax under the covered patio beside the outdoor fireplace with TV mount, creating the perfect space for gatherings all season long. The pool area is fully enclosed by a new vinyl privacy fence and is complemented by a detached two-car garage. Inside, you'll be welcomed by a charming covered front porch, an impressive foyer showcasing the original stained-glass window, and a beautiful open staircase. The main level offers a spacious living & dining room combination highlighted by exposed wood beams, along with a cozy den featuring custom built-in bookcases, a window bench, and original pocket doors. This versatile room could easily serve as a main-level bedroom. The chef's kitchen is truly the heart of the home, boasting a massive center island with shelving & a built-in wine rack, deep farmhouse sink, abundant lighting, and all appliances included. A second staircase leads to the incredible primary suite featuring a private sitting room, second laundry area & a beautifully updated full bath complete with a tiled walk-in shower and glass doors. Two additional generously sized bedrooms complete the upper level, including one with an impressive 4' x 10' walk-in closet. Additional updates include refinished hardwood floors, most windows replaced, complete electrical rewire & countless additional improvements throughout. A complete list of improvements is available upon request. Sale is subject to the sellers successfully purchasing a specific property.
Property Features
Property Type: Residential - Single Family
Basement: Yes
Basement: Unfinished, Full
Cooling: Central Air
Garage: 2
Heating: Natural Gas, Forced Air
Home Style: Victorian
Lot Size: 0.20 Acres
Roof Type: Asphalt
Taxes: $2,940
Year Built: 1912
Amenities
1st Floor Full Bath
Walk-In Closet(s)
Bookcases
Beamed Ceilings
Feature Descriptions
Additional rooms: Den, Foyer, Sitting Room, Other Room
Additional Structures: Pool House
Appliances: Range, Microwave, Dishwasher, Refrigerator
Association Includes: None
Exterior: Vinyl Siding
Laundry: Main Level, Upper Level, Multiple Locations
Lot: Level
Lot Dimensions: 40x219
Other Equipment: Ceiling Fan(s)
Parcel#: 23402950000000
Parking: Yes, Detached, Garage
Sewer: Public Sewer
Total Rooms: 8
Township: Quincy
Water: Public
Room Sizes
Den: 14X14
Foyer: 11X11
Other Room: 5X5
Sitting Room: 10X16
Other Room: 5X5
Other Room: 5X8
Bedroom 2: 14X15
Bedroom 3: 11X14
Dining Room: 8X14
Kitchen: 15X19
Laundry: 7X7
Living Room: 14X17
Primary Bedroom: 11X14
Local Schools
High School: Quincy High School
Middle School: Quincy Junior High School
Elementary School: Baldwin Elementary School
School District: District 172
Listed By / Shown By
Listed By
Agency Name: Zanger & Associates, Inc., REALTORS
Agency Phone: 217-223-8851
Shown By
Agency Title: Dickerson & Nieman Realtors
Agency Phone: 815-227-5900

Estimate Your Payment
Estimated Payment
$ 1,289.40 per month $923.39 Principal & Interest $245.00 Property Tax $121.01 Homeowner's Insurance
1632 Kentucky Street | MLS# 12699522
This single family home located at 1632 Kentucky Street , Quincy, IL 62301 is currently listed for sale with an asking price of $414,900. This property was built in 1912 and has 3 bedrooms and 2 full baths with 2089 sq. ft. Kentucky Street is located within the District 172 school district. Search Quincy real estate on www.dickersonnieman.com today.