
BEDS2
BATHS2 full 1 partial
SQUARE FEET1,661
MLS#12760028
STATUSNew
PROPERTY TYPEResidential - Townhouse
SCHOOLDistrict 155
Property Description
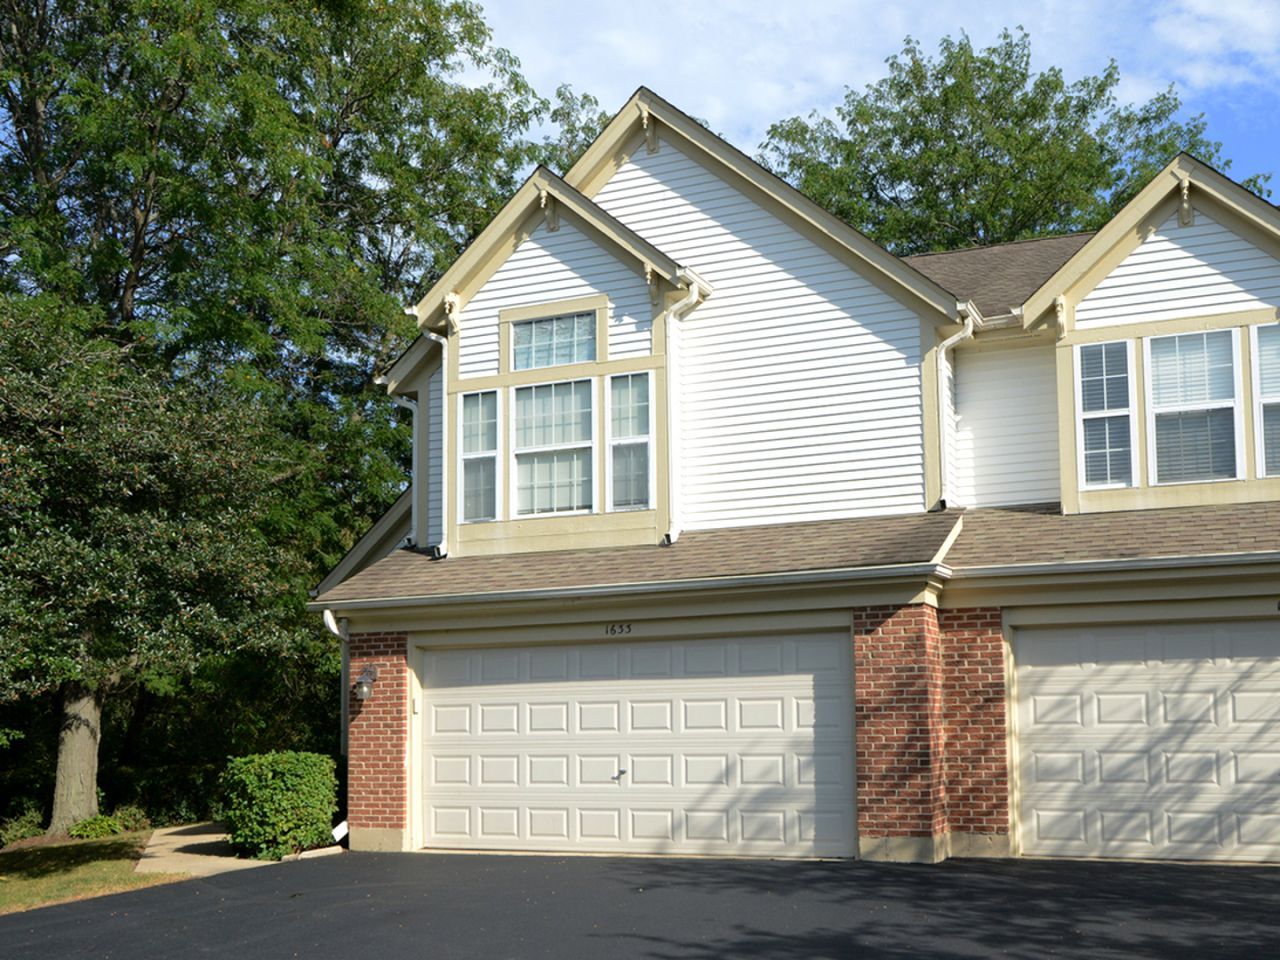
Welcome to this desirable private end-unit townhome featuring 2 bedrooms, 2.5 baths, and a versatile first-floor den. The spacious living room boasts a vaulted ceiling and cozy fireplace, while the kitchen offers ample space and a convenient eat-in area. The upstairs features 2 large bedrooms along with a loft area. Enjoy the added privacy of an end unit and the convenience of being just steps from the community pool and walking path. Whether you're a first-time buyer or downsizing, this low-maintenance home offers a perfect blend of function and style in a desirable location. Just minutes away from shopping and restaurants on Randall Road as well as schools, parks, library, movie theater, convenient highway access, and more! Don't miss this opportunity!
Property Features
Property Type: Residential - Townhouse
Basement: None
Cooling: Central Air
Fireplaces: 1
Garage: 2
Heating: Natural Gas, Forced Air
Stories: 2.0
Taxes: $5,601
Year Built: 1992
Amenities
Vaulted Ceiling(s)
Feature Descriptions
Additional rooms: Loft, Eating Area
Association Includes: Insurance, Clubhouse, Pool, Exterior Maintenance, Lawn Care, Snow Removal
Exterior: Vinyl Siding, Brick
Fireplace: Gas Log, Gas Starter
Fireplace Location(s): Living Room
HOA Fee: 312/ Monthly
Laundry: Main Level
Parcel#: 1919229001
Parking: Garage Door Opener, Yes, Attached, Garage
Pet Allowed: Cats OK, Dogs OK
Sewer: Public Sewer
Total Rooms: 7
Township: Algonquin
Water: Public
Room Sizes
Loft: 9X8
Eating Area: 10X8
Bedroom 2: 14X10
Dining Room: 10X9
Kitchen: 16X10
Laundry: 6X5
Living Room: 19X17
Primary Bedroom: 16X13
Local Schools
High School: Crystal Lake South High School
Middle School: Lundahl Middle School
Elementary School: Indian Prairie Elementary School
School District: District 155
Listed By / Shown By
Listed By
Agency Name: Coldwell Banker Real Estate Group
Agency Phone: 847-749-0842
Shown By
Agency Title: Dickerson & Nieman Realtors
Agency Phone: 815-227-5900

Estimate Your Payment
Estimated Payment
$ 1,272.01 per month $711.96 Principal & Interest $466.75 Property Tax $93.30 Homeowner's Insurance
1633 Penny Lane | MLS# 12760028
This townhouse located at 1633 Penny Lane , Crystal Lake, IL 60014 is currently listed for sale with an asking price of $319,900. This property was built in 1992 and has 2 bedrooms and 2 full and 1 partial baths with 1661 sq. ft. Penny Lane is located within the District 155 school district. Search Crystal Lake real estate on www.dickersonnieman.com today.