
BEDS3
BATHS2 full 1 partial
SQUARE FEET1,985
MLS#202605347
STATUSActive
PROPERTY TYPEResidential - Single Family
SCHOOLWinnebago 323
Property Description
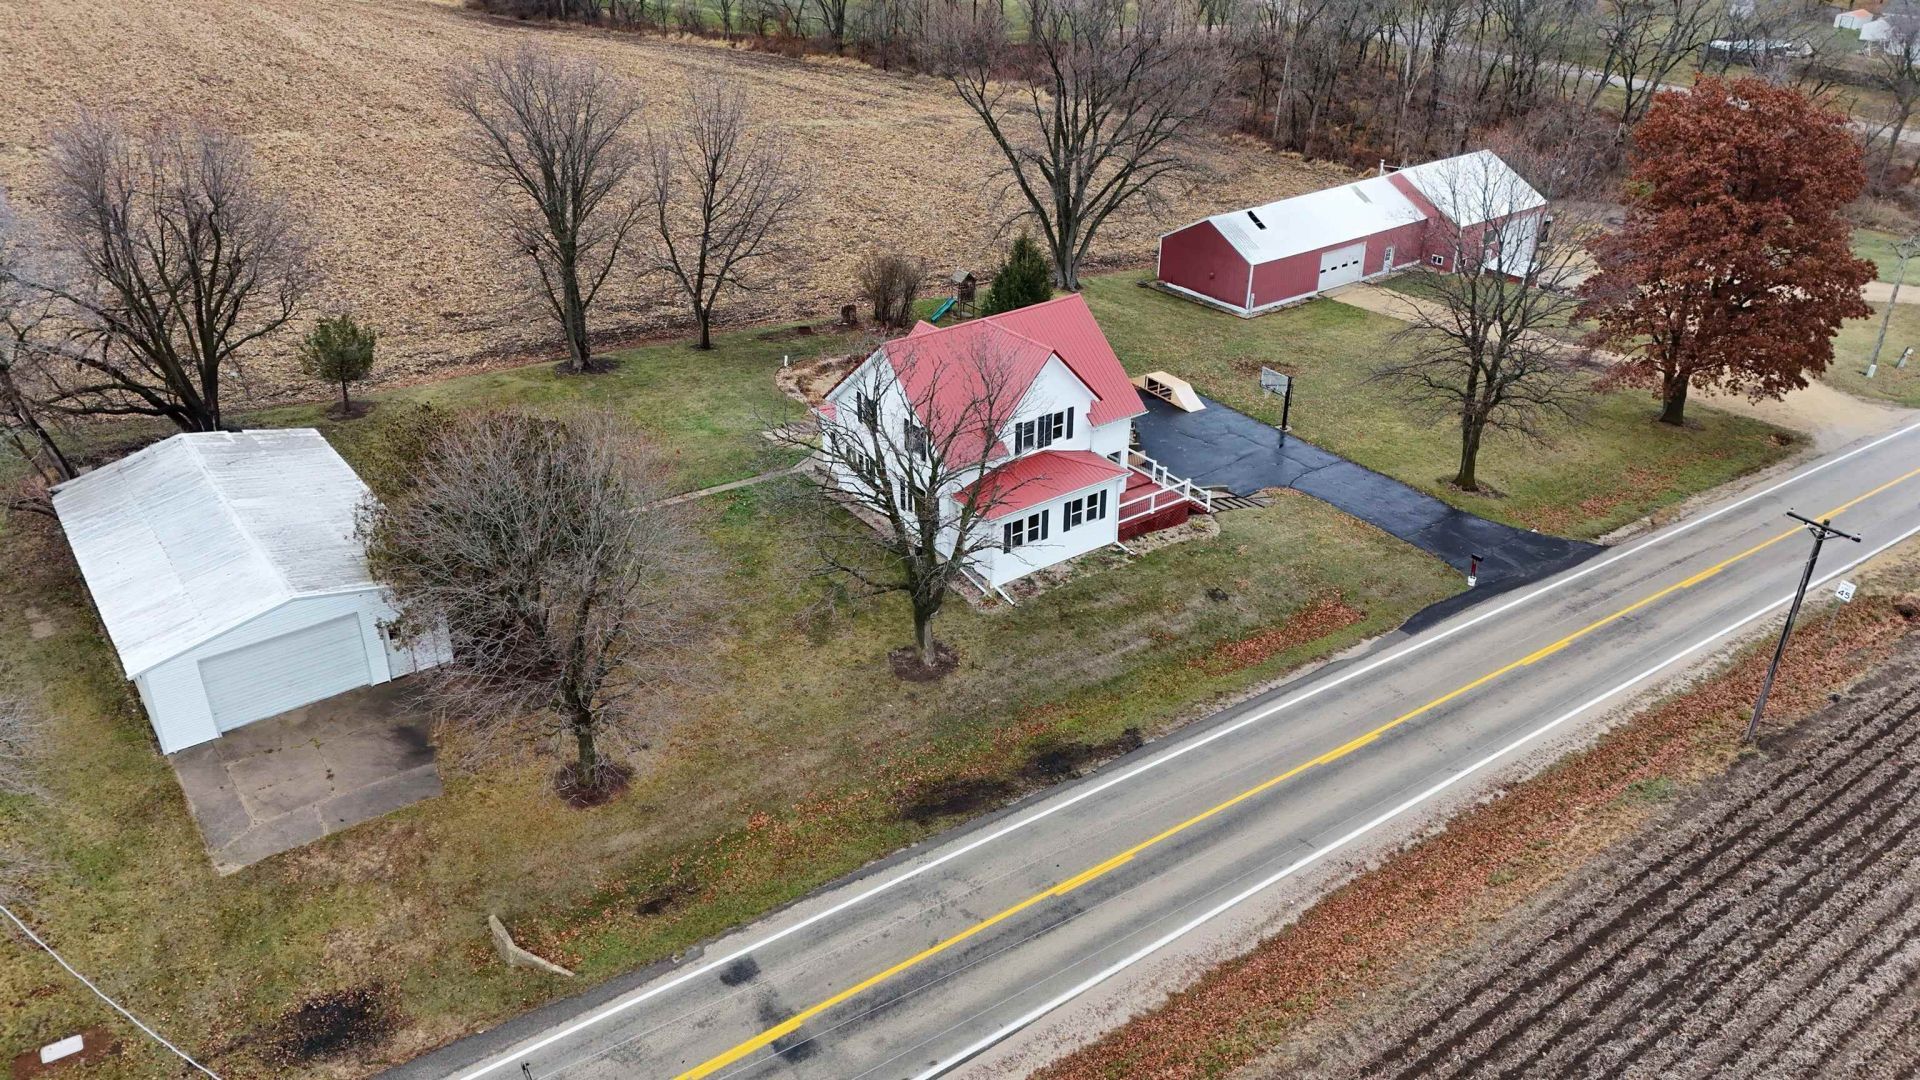
Remodeled 4 bed, 2.5 bath farmette on 1.7 acres with heated outbuilding/shop. Welcome to this beautifully remodeled 4 bedroom, 2.5 bath farmette on 1.7 peaceful acres in Pecatonica. Every inch of this home has been thoughtfully updated, while maintaining the charm of country living. Inside, you'll find a bright and inviting layout featuring new flooring, fresh paint, updated lighting, and stylish finishes throughout. The kitchen offers ample cabinetry, modern appliances, and great workspace for cooking. The spacious living areas make everyday living and entertaining effortless, while the updated bathrooms and generous bedrooms provide comfort for the whole household. Outdoors, this property truly shines. Enjoy wide open space, mature surroundings, and room to live the lifestyle you've been dreaming of whether gardening, hobby farming, or soaking in the tranquility. The highlight is the heated outbuilding/shop, perfect for projects, storage, vehicles, or a year-round workspace.
Property Features
Property Type: Residential - Single Family
Basement: Yes
Cooling: Central Air
Fireplaces: 1
Garage: 2
Heating: Heat Pump
Home Style: Farmette
Lot Size: 1.70 Acres
Roof Type: Metal
Taxes: $7,204
Appliances
Refrigerator
Stove/Cooktop
Sump Pump
Feature Descriptions
Basement: Partial
Days on Site: 1
Exterior: Siding
General Features: Basement Entrance, County Taxes, Deck, Full Exposure, Laundry 1st Floor, L.L. Finished Space, Main Floor Primary, Out Building(s), Porch 3 Season, Storage Shed
Land features: Rural
Sewer: Septic
Water: Well
Room Sizes
Bedroom 1: 13 X 11 Level - Main
Bedroom 2: 15 X 15 Level - Upper
Bedroom 3: 15 X 14 Level - Upper
Bedroom 4: 12 X 11 Level - Upper
Kitchen: 14.5 X 11 Level - Main
Living Room: 14 X 13 Level - Main
Dining Room: 15 X 12 Level - Main
Yes: 25 X 23.5 Level - Lower
LNDRY/MUD: 19 X 9 Level - Main
PORCH: 24 X 7 Level - Main
Local Schools
School District: Winnebago 323
Listed By / Shown By

Listed By
Agency Name: DICKERSON & NIEMAN
Agent Name: Your Real Estate Guy
Agency Phone: Cell: (815) 979-3136
Estimate Your Payment
Estimated Payment
$ 1,418.43 per month $723.31 Principal & Interest $600.33 Property Tax $94.79 Homeowner's Insurance
16437 Edwardsville Road | MLS# 202605347
This single family home located at 16437 Edwardsville Road, Pecatonica, IL 61063 is currently listed for sale by DICKERSON & NIEMAN, with an asking price of $325,000. This property has 3 bedrooms and 2 full and 1 partial baths with 1985 sq. ft. Edwardsville Road is located within the Winnebago 323 school district. Search Pecatonica real estate on www.dickersonnieman.com today.