
BEDS4
BATHS3 full 1 partial
SQUARE FEET3,740
MLS#202603883
STATUSPENDING
PROPERTY TYPEResidential - Single Family
SCHOOLRockford 205
Property Description
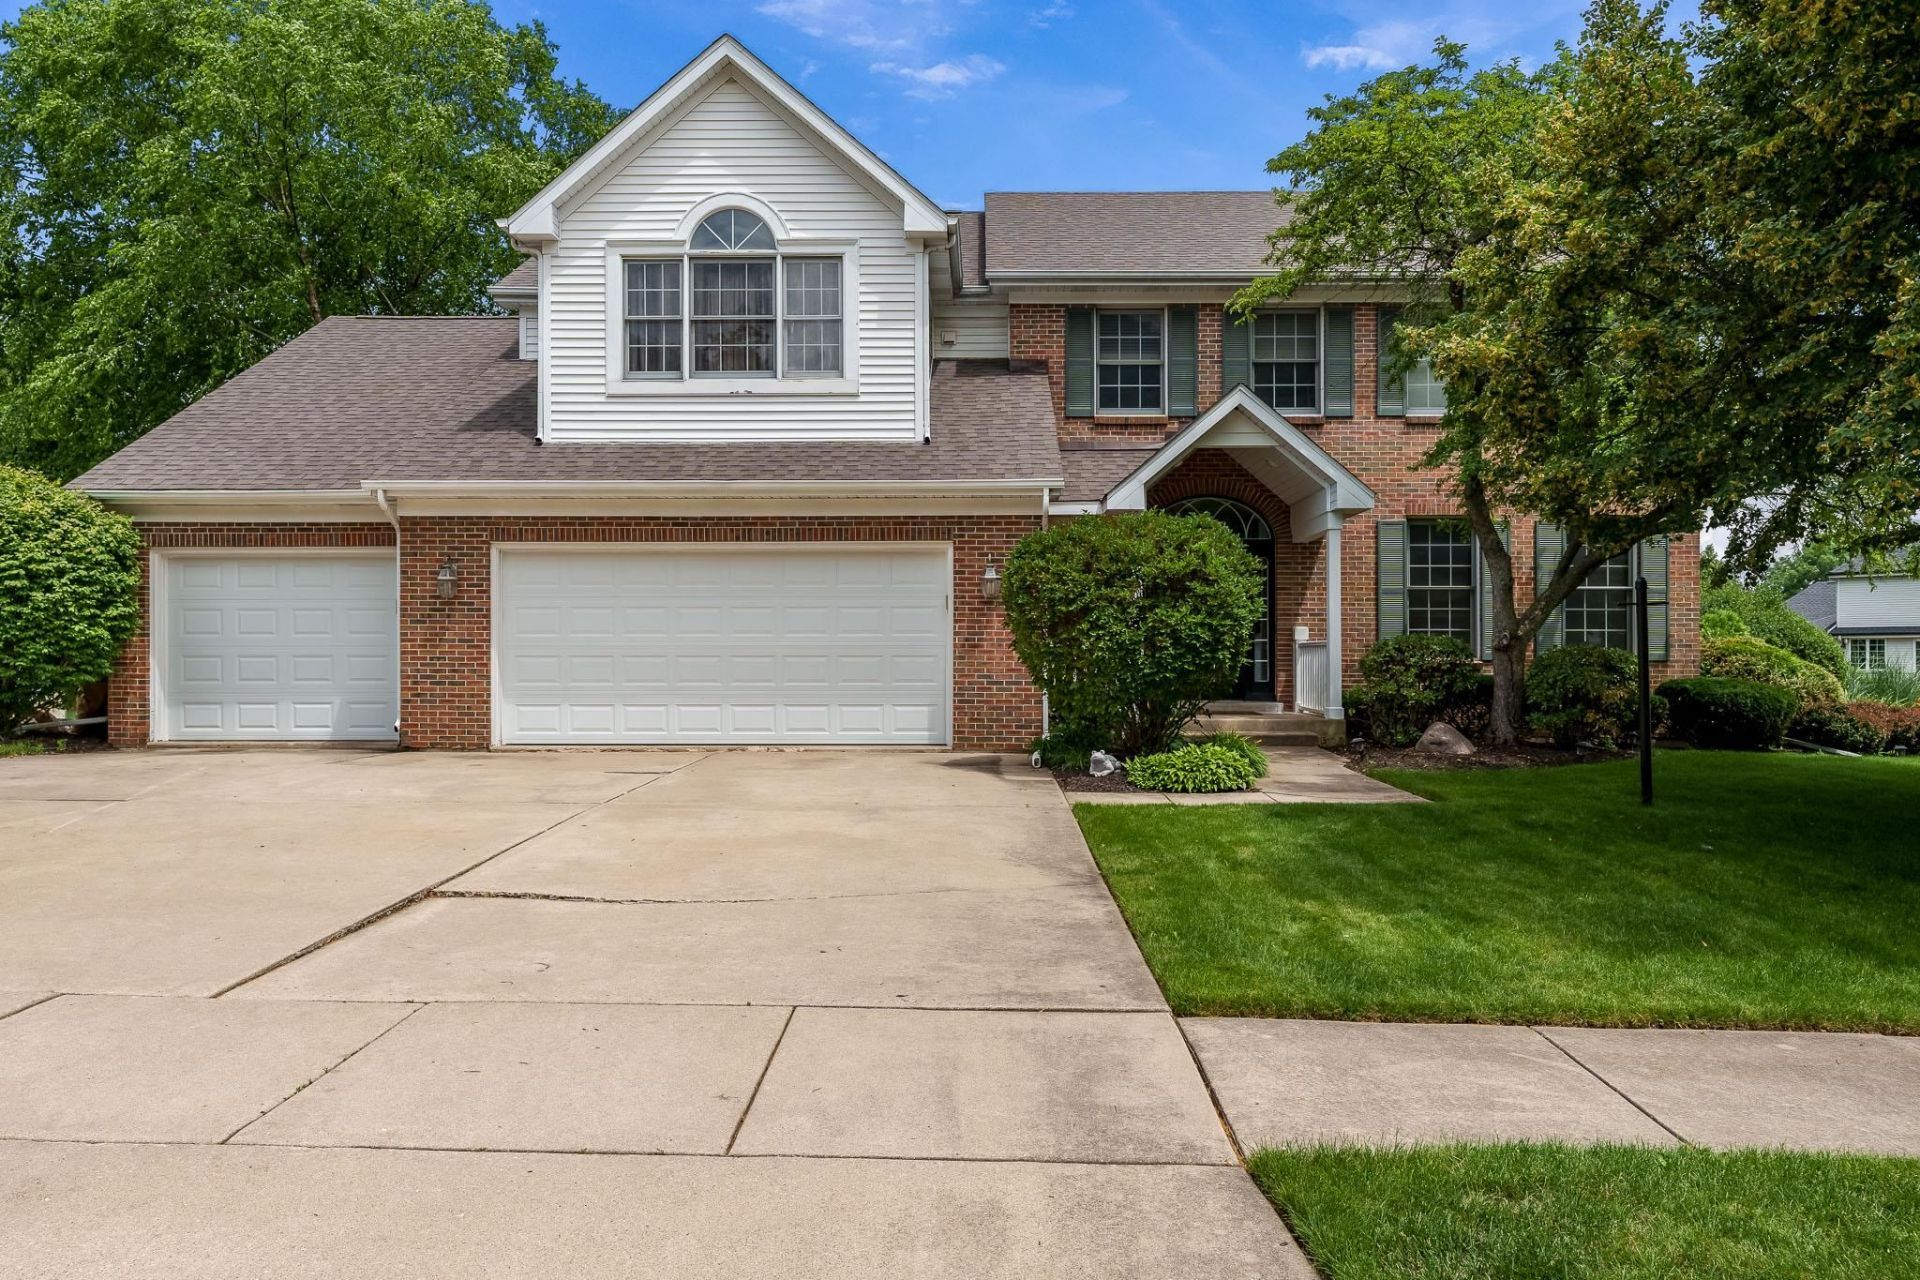
Spacious two-story home in the desirable Red Oak neighborhood with over 3,700 square feet of finished living space. The main floor features hardwood floors, a large living room, a formal dining room, a family room with a fireplace, and an updated kitchen designed for both everyday living and entertaining. The kitchen offers abundant cabinet and counter space, a center island with seating, granite countertops, and a large eat-in area surrounded by windows overlooking the backyard. A new microwave will be installed prior to closing. Upstairs, you'll find four bedrooms, including a spacious primary suite, a versatile loft, and the convenience of a second-floor laundry room. The finished lower level offers two large rec room areas with plenty of flexibility. One side is currently set up as a salon, while the other is ideal for a game room, home gym, media room, or additional living space. The lower level also includes a bonus room and a full bath. Outside, enjoy the private backyard with a deck and mature landscaping. The oversized 3-car garage features new garage doors, and the roof was replaced in 2021. For added peace of mind, the sellers are including a one-year home warranty. Conveniently located near shopping, restaurants, parks, and other east-side amenities, this home offers space, updates, and flexibility. Conveniently located near shopping, restaurants, parks, and other East Side amenities.
Property Features
Property Type: Residential - Single Family
Basement: Yes
Cooling: Central Air
Fireplaces: 1
Garage: 3
Heating: Forced Air, Natural Gas
Home Style: 2 Story
Lot Size: 0.31 Acres
Roof Type: Shingle
Stories: 2.0
Appliances
Dishwasher
Microwave
Refrigerator
Stove/Cooktop
Sump Pump
Water Softener
Feature Descriptions
Basement: Full
Days on Site: 7
Exterior: Brick/Stone, Siding, Vinyl
General Features: Deck, Home Warranty, Laundry 2nd Floor, L.L. Finished Space, Porch Screened
Land features: City/Town, Subdivision
Sewer: City/Community
Water: City/Community
Room Sizes
Bedroom 1: 15.7 X 13.7 Level - Upper
Bedroom 2: 12 X 11.7 Level - Upper
Bedroom 3: 13.7 X 12 Level - Upper
Bedroom 4: 13.5 X 12 Level - Upper
Kitchen: 15.7 X 15.2 Level - Main
Living Room: 15.7 X 13.7 Level - Main
Dining Room: 12.10 X 12.2 Level - Main
Family Room: 23 X 15.2 Level - Main
Yes: 26.4 X 10.9 Level - Lower
Rec Room 2: 33.3 X 10.8 Level - Lower
Dinette: 11.3 X 9.11 Level - Main
Foyer: 11.8 X 10.1 Level - Lower
Screen Pch: 15.1 X 11.6 Level - Main
Laundry: 10.4 X 6 Level - Upper
Loft: 11.4 X 10 Level - Upper
Local Schools
School District: Rockford 205
Listed By / Shown By

Listed By
Agency Name: DICKERSON & NIEMAN
Agent Name: Brad Martin
Agency Phone: (815) 543-9027
Estimate Your Payment
Estimated Payment
$ 1,006.64 per month $890.00 Principal & Interest $0.00 Property Tax (data not provided by mls) $116.64 Homeowner's Insurance
1647 Oakforest Drive | MLS# 202603883
This single family home located at 1647 Oakforest Drive, Rockford, IL 61107 is currently listed for sale by DICKERSON & NIEMAN, with an asking price of $399,900. This property has 4 bedrooms and 3 full and 1 partial baths with 3740 sq. ft. Oakforest Drive is located within the Rockford 205 school district. Search Rockford real estate on www.dickersonnieman.com today.