
BEDS4
BATHS3 full 1 partial
SQUARE FEET4,557
MLS#12753546
STATUSNew
PROPERTY TYPEResidential - Single Family
SCHOOLDistrict 228
Property Description
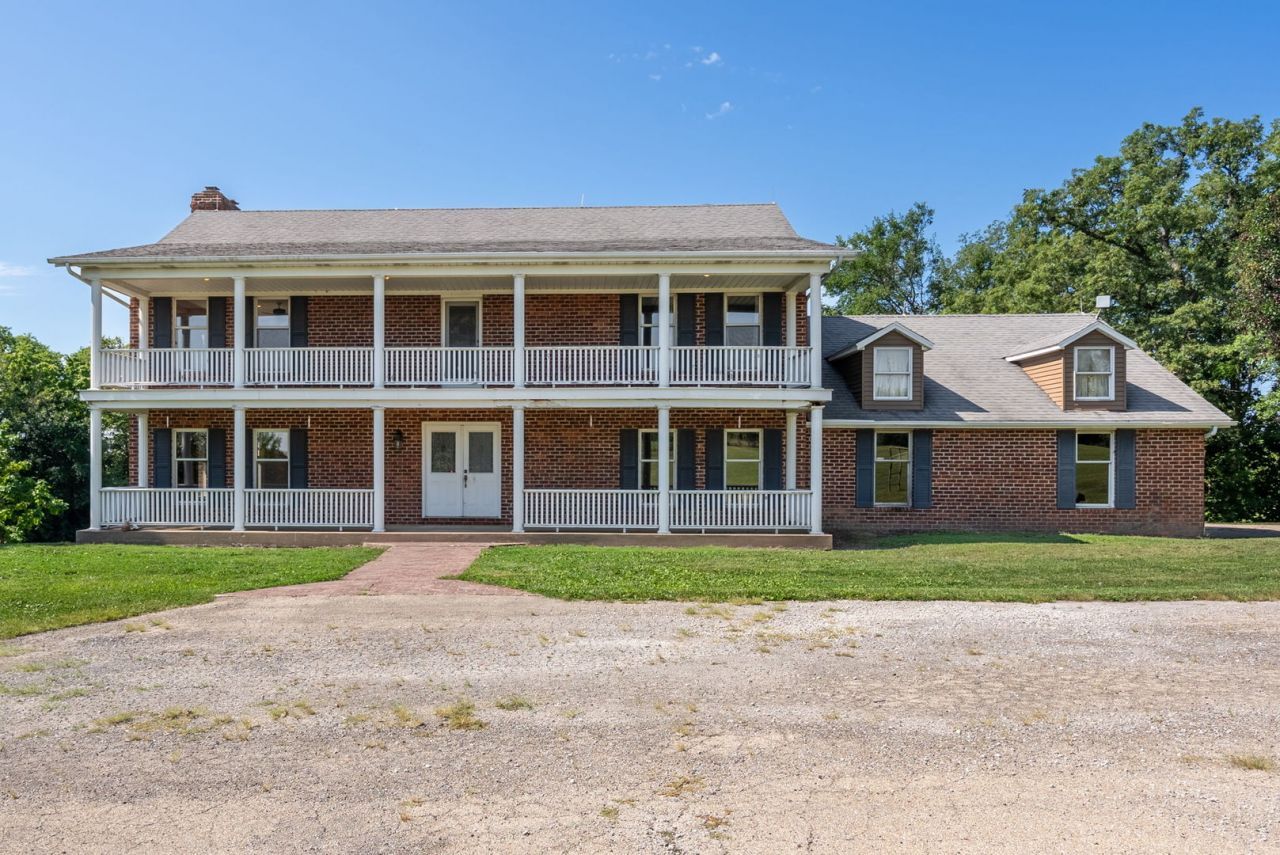
Looking for acreage and privacy? This unique custom built, all brick home in Geneseo offers a gated entry, a private 3 acre, 30' deep, private pond with dock and sits on 39.5 acres! You will fall in love with the hand-crafted custom woodwork throughout. High quality, low maintenance brick & stone exterior. Hardwood floors, open staircase, six panel solid doors with antique hardware, artesian stain glass windows, oversized bathtubs, large primary ensuite with walk in closet, 9' ceilings, two fireplaces, and 3 car attached garage with access to the finished walkout basement. Large storage room in basement. Newer energy efficient geothermal HVAC system, plus newer water heater & appliances. This exceptional property has privacy, space, and so much to offer! Selling AS-IS. Schedule your private tour today!
Property Features
Property Type: Residential - Single Family
Basement: Egress Window, Full
Basement: Yes
Cooling: Central Air
Fireplaces: 2
Garage: 3
Heating: Geothermal, Propane Rented
Lot Size: 39.50 Acres
Roof Type: Asphalt
Taxes: $13,235
Year Built: 1985
Amenities
Built-in Features
Feature Descriptions
Additional rooms: Great Room, Office, Recreation Room, Study, Bonus Room, Sitting Room, Foyer, Storage, Balcony/Porch/Lanai, Screened Porch
Additional Structures: Boat Dock
Appliances: Dishwasher, Disposal, Dryer, Range Hood, Microwave, Range, Refrigerator, Washer, Water Softener Owned
Association Includes: None
Bath Features: Garden Tub
Dining Room: Separate
Exterior: Frame
Fireplace: Gas Log, Wood Burning
Fireplace Location(s): Family Room, Living Room
Lot: Mature Trees, Pasture
Lot Dimensions: 1331 x 1292
Other Equipment: Security System, Water Heater-Electric, Central Vacuum
Parcel#: 1312300005
Parking: Garage Door Opener, Yes, Garage Owned, Attached, Garage
Security: yes
Sewer: Septic Tank
Total Rooms: 14
Water: Public
Room Sizes
Great Room: 15X23
Office: 12X14
Recreation Room: 10X18
Study: 14X9
Bonus Room: 8X18
Sitting Room: 23X18
Foyer: 16X14
Storage: 7X46
Balcony/Porch/Lanai: 6X46
Screened Porch: 13X11
Bedroom 2: 14X16
Bedroom 3: 13X14
Bedroom 4: 12X13
Dining Room: 13X15
Family Room: 15X29
Kitchen: 15X24
Laundry: 7X15
Living Room: 15X29
Primary Bedroom: 15X17
Local Schools
School District: District 228
Listed By / Shown By
Listed By
Agency Name: Rainmaker Collective - Real Broker, LLC
Agency Phone: 563-661-5936
Shown By
Agency Title: Dickerson & Nieman Realtors
Agency Phone: 815-227-5900

Estimate Your Payment
Estimated Payment
$ 2,739.12 per month $1,446.62 Principal & Interest $1,102.92 Property Tax $189.58 Homeowner's Insurance
16496 E 1700 Street | MLS# 12753546
This single family home located at 16496 E 1700 Street , Geneseo, IL 61254 is currently listed for sale with an asking price of $650,000. This property was built in 1985 and has 4 bedrooms and 3 full and 1 partial baths with 4557 sq. ft. E 1700 Street is located within the District 228 school district. Search Geneseo real estate on www.dickersonnieman.com today.