
BEDS2
BATHS2 full 1 partial
SQUARE FEET1,598
MLS#12799185
STATUSNew
PROPERTY TYPEResidential - Townhouse
SUBDIVISIONEssex Village
SCHOOLDistrict 155
Property Description
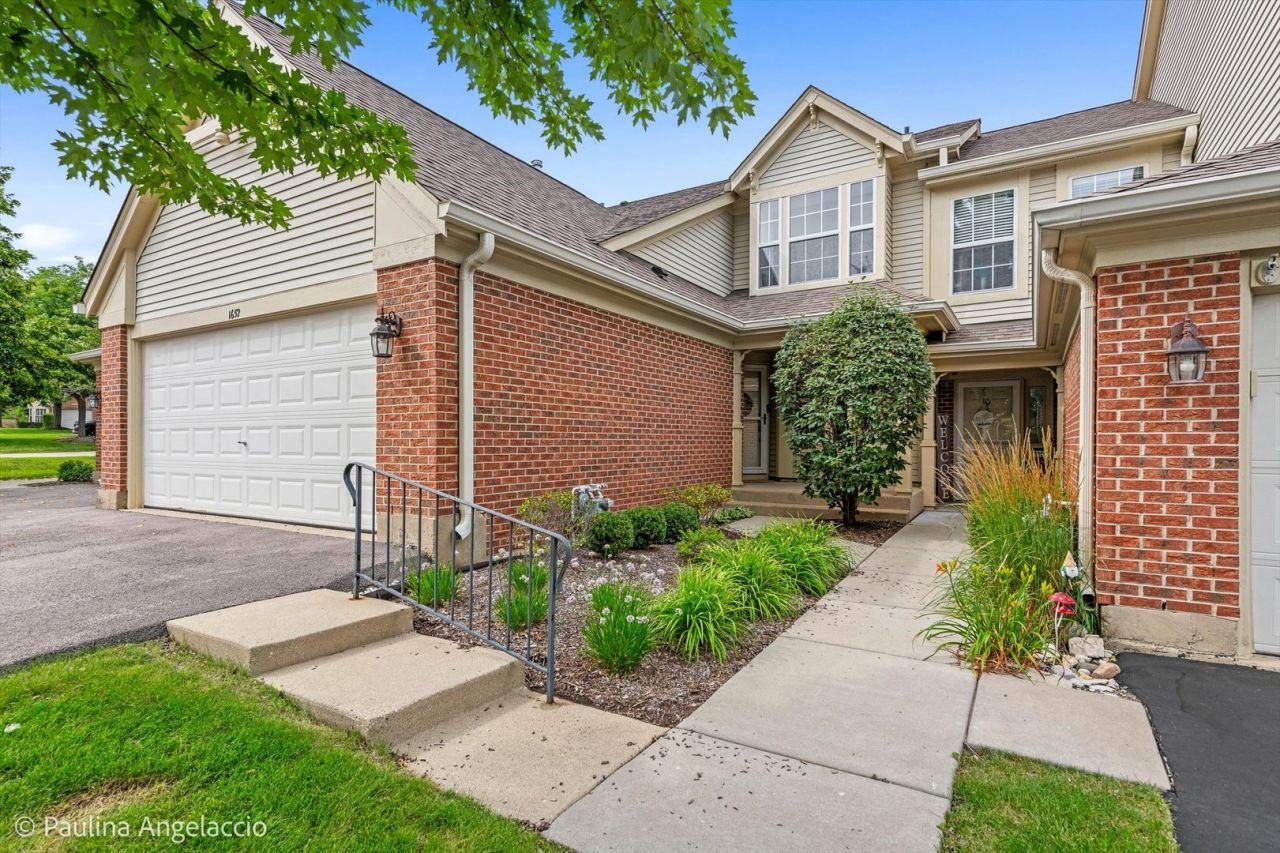
Picture-perfect and completely move-in ready, this beautifully updated townhome in desirable Essex Village offers the perfect blend of style, comfort, and convenience. Soaring vaulted ceilings, skylights, and abundant natural light create an inviting atmosphere in the spacious living and dining room, where sliding doors open to a charming private patio-ideal for relaxing or entertaining. The beautifully appointed chef's kitchen features updated appliances, abundant cabinetry and counter space, and a convenient pass-through to the dining area for effortless everyday living. The desirable main-level primary suite offers a luxurious ensuite bath, while the first-floor laundry room with direct access to the attached two-car garage makes true one-level living a reality. A stylish powder room completes the main floor. Upstairs, a spacious loft overlooking the living area provides the perfect flex space for a reading nook, play area, or study. You'll also find a generous second bedroom with a walk-in closet, a well-appointed hall bath, and a private office with an adjoining sitting area that easily serves as a guest retreat or an ideal work-from-home space. Set within a beautifully maintained community with scenic walking paths and lush landscaping, this exceptional home is just minutes from shopping, dining, charming downtown Crystal Lake, and award-winning Crystal Lake District 47 and District 155 schools. Truly a 10+, simply move in and enjoy!
Property Features
Property Type: Residential - Townhouse
Basement: None
Cooling: Central Air
Fireplaces: 1
Garage: 2
Heating: Gas, Forced Air
Lot Size: COMMON
Roof Type: Asphalt
Stories: 2.0
Taxes: $6,270
Year Built: 1993
Amenities
Cathedral Ceiling(s)
1st Floor Bedroom
1st Floor Full Bath
Walk-In Closet(s)
Open Floorplan
Feature Descriptions
Additional rooms: Loft, Office
Appliances: Range, Microwave, Dishwasher, Refrigerator, Washer, Dryer, Stainless Steel Appliance(s)
Association Amenities: Pool
Association Includes: Insurance, Clubhouse, Pool, Exterior Maintenance, Lawn Care, Snow Removal, Lake Rights
Bath Features: Double Sink, Double Shower
Dining Room: Combined w/ LivRm
Exterior: Brick, Cedar
Fireplace: Gas Log
Fireplace Location(s): Living Room
HOA Fee: 302/ Monthly
Laundry: Main Level, In Unit
Lot: Common Grounds, Cul-De-Sac, Landscaped
Lot Dimensions: COMMON
Other Equipment: Security System, CO Detectors, Ceiling Fan(s)
Parcel#: 1919206004
Parking: Asphalt, Garage Door Opener, Yes, Garage Owned, Attached, Garage
Pet Allowed: Cats OK, Dogs OK
Security: yes
Sewer: Public Sewer
Total Rooms: 7
Township: Algonquin
Water: Public
Room Sizes
Loft: 13X11
Office: 17X8
Bedroom 2: 13X12
Dining Room: 15X9
Kitchen: 12X9
Laundry: 8X7
Living Room: 15X14
Primary Bedroom: 20X13
Local Schools
High School: Crystal Lake South High School
Middle School: Lundahl Middle School
Elementary School: Indian Prairie Elementary School
School District: District 155
Listed By / Shown By
Listed By
Agency Name: @properties Christie's International Real Estate
Agency Phone: 847-381-0300
Shown By
Agency Title: Dickerson & Nieman Realtors
Agency Phone: 815-227-5900

Estimate Your Payment
Estimated Payment
$ 1,315.43 per month $701.05 Principal & Interest $522.50 Property Tax $91.88 Homeowner's Insurance
1652 Penn Court | MLS# 12799185
This townhouse located at 1652 Penn Court , Crystal Lake, IL 60014 is currently listed for sale with an asking price of $315,000. This property was built in 1993 and has 2 bedrooms and 2 full and 1 partial baths with 1598 sq. ft. Penn Court is located in the Essex Village subdivision within the District 155 school district. Search Essex Village real estate on www.dickersonnieman.com today.