
BEDS1
BATHS2 full
SQUARE FEET1,356
MLS#12722861
STATUSActive
PROPERTY TYPEResidential - Single Family
SCHOOLDistrict 301
Property Description
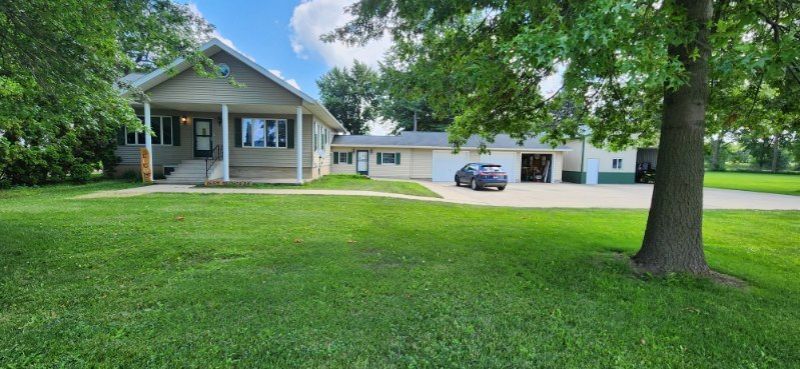
Very nice clean home. Kitchen has Oak cabinets and stainless steel appliances. One bedroom with possible second bedroom on main floor with another non-conforming bedroom and second bathroom in the basement level. Game room and family room in basement. Attic could another bedroom or storage. 13 x 20 breezeway with washer and dryer hook-up. Three car attached and heated garage. 30 x 56 finished and heated steel building with large overhead doors on both ends. Also a whole house generator. All on 1.74 acres.
Property Features
Property Type: Residential - Single Family
Basement: Yes
Basement: Partially Finished, Full
Cooling: Central Air
Garage: 3
Heating: Natural Gas, Propane
Home Style: Ranch
Lot Size: 1.74 Acres
Roof Type: Asphalt
Taxes: $3,150
Year Built: 1926
Amenities
1st Floor Bedroom
1st Floor Full Bath
Walk-In Closet(s)
Feature Descriptions
Additional rooms: Office, Recreation Room
Appliances: Range, Microwave, Dishwasher, Refrigerator
Association Includes: None
Dining Room: Kitchen/Dining Combo
Exterior: Steel Siding
Lot Dimensions: 219.77 x 41.36 x 102 x 219.44 x 316.94 x 247.67
Other Equipment: Water-Softener Owned, Ceiling Fan(s), Sump Pump
Parcel#: 23271510150000
Parking: Concrete, Yes, Garage Owned, Attached, Garage
Sewer: Septic Tank
Total Rooms: 6
Township: Hahnaman
Water: Well
Room Sizes
Office: 6X7
Recreation Room: 12X13
Family Room: 14X18
Kitchen: 11X12
Living Room: 14X16
Primary Bedroom: 13X13
Local Schools
High School: Rock Falls Township High School
Middle School: Montmorency School K-8
Elementary School: Montmorency School K-8
School District: District 301
Listed By / Shown By
Listed By
Agency Name: RE/MAX Sauk Valley
Agency Phone: 815-625-3722
Shown By
Agency Title: Dickerson & Nieman Realtors
Agency Phone: 815-227-5900

Estimate Your Payment
Estimated Payment
$ 954.74 per month $612.03 Principal & Interest $262.50 Property Tax $80.21 Homeowner's Insurance
1654 Hoover Road | MLS# 12722861
This single family home located at 1654 Hoover Road, Deer Grove, IL 61243 is currently listed for sale with an asking price of $275,000. This property was built in 1926 and has 1 bedrooms and 2 full baths with 1356 sq. ft. Hoover Road is located within the District 301 school district. Search Deer Grove real estate on www.dickersonnieman.com today.