
BEDS3
BATHS1 full 1 partial
SQUARE FEET2,000
MLS#202604803
STATUSActive
PROPERTY TYPEResidential - Single Family
SCHOOLRockford 205
Property Description
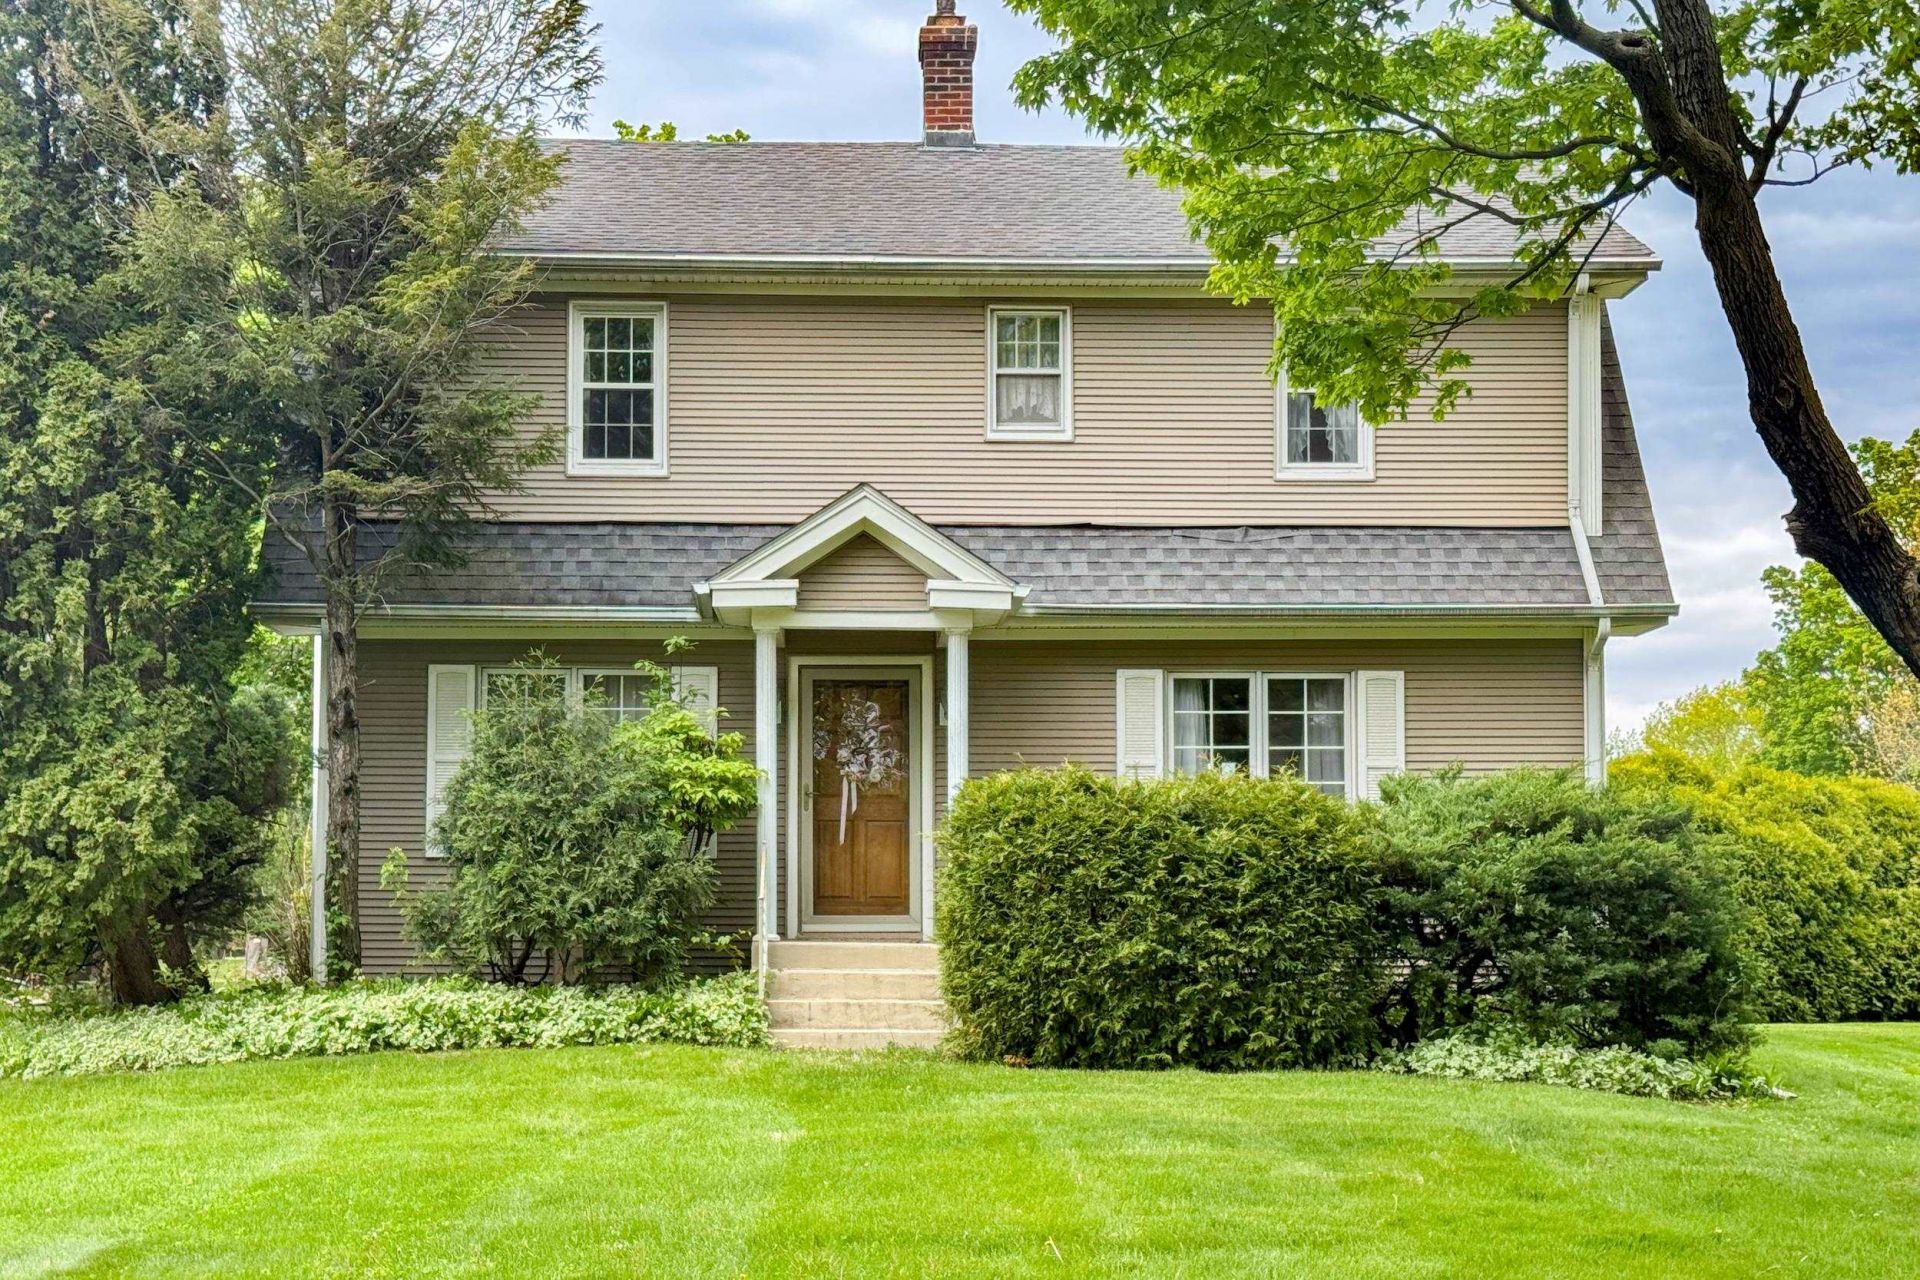
Welcome to 1661 Mill Road, where timeless charm meets peaceful country living. Nestled on a picturesque 1.22-acre lot surrounded by mature apple, oak, and juniper trees, this inviting home offers the perfect balance of privacy and convenience just minutes from I-90, Route 20, and all the amenities of Cherry Valley and Rockford. Inside, you'll find spacious living areas filled with natural light, highlighted by beautiful French doors connecting the family and dining rooms and large windows overlooking the scenic backyard. A brand-new main floor half bath adds modern convenience, complementing the home's thoughtful layout. You'll enjoy the giant oversized primary bedroom with two closets, the kitchen with beautiful butcher block countertops and a cozy Ben Franklin stove in the living room along with a gorgeous bay window. Recent updates include a newer garage door (2024), water heater and water softener (2025), and half bathroom added to main level (2026). all appliances stay with the home. Step outside and enjoy the plenty of room to entertain, garden, or simply relax. A versatile detached craft shed offers the perfect space for hobbies, a studio, workshop, or playhouse. If you've been searching for acreage, charm, and a move-in-ready home with room to grow, this is a rare opportunity you won't want to miss. Schedule your private showing today!
Property Features
Property Type: Residential - Single Family
Basement: Yes
Cooling: Central Air
Fireplaces: 1
Garage: 1
Heating: Forced Air, Natural Gas
Home Style: 1.5 Story
Lot Size: 1.22 Acres
Roof Type: Shingle
Stories: 1.5
Taxes: $1,635
Appliances
Dishwasher
Dryer
Refrigerator
Stove/Cooktop
Washer
Water Softener
Feature Descriptions
Basement: Full
Days on Site: 9
Exterior: Siding, Vinyl
General Features: Garden Shed, Laundry Basement
Land features: City/Town
Sewer: Septic
Water: Well
Room Sizes
Bedroom 1: 20 X 14 Level - Upper
Bedroom 2: 14 X 11 Level - Upper
Bedroom 3: 15 X 12 Level - Upper
Kitchen: 13 X 10 Level - Main
Living Room: 21 X 17 Level - Main
Dining Room: 12 X 13 Level - Main
Family Room: 21 X 17 Level - Main
Local Schools
School District: Rockford 205
Listed By / Shown By
Listed By
Agency Name: Keller Williams Realty Signature
Shown By
Agency Title: Dickerson & Nieman Realtors
Agency Phone: 815-227-5900

Estimate Your Payment
Estimated Payment
$ 966.69 per month $734.21 Principal & Interest $136.25 Property Tax $96.22 Homeowner's Insurance
1661 Mill Road | MLS# 202604803
This single family home located at 1661 Mill Road, Cherry Valley, IL 61016 is currently listed for sale with an asking price of $329,900. This property has 3 bedrooms and 1 full and 1 partial baths with 2000 sq. ft. Mill Road is located within the Rockford 205 school district. Search Cherry Valley real estate on www.dickersonnieman.com today.