
BEDS3
BATHS2 full 1 partial
SQUARE FEET3,820
MLS#12730980
STATUSNew
PROPERTY TYPEResidential - Single Family
SCHOOLDistrict 404
Property Description
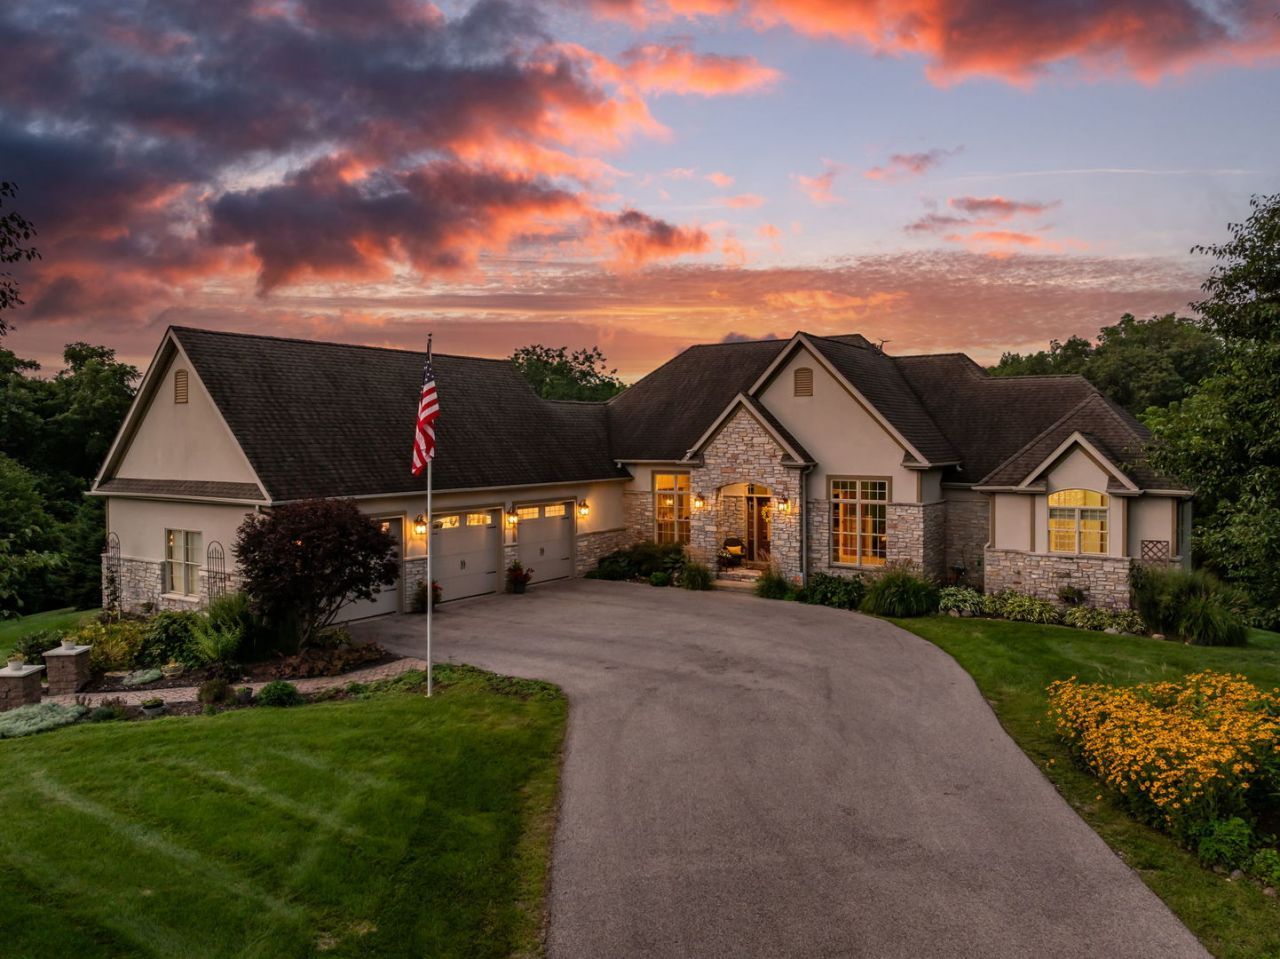
This beautiful custom-built home sits on approximately 1.6 acres, just across from the 17th green of the Jack Nicklaus-designed Fyre Lake Golf Course! Surrounded by mature trees, the property offers a rare combination of privacy, space, and a gorgeous setting. Inside, you'll find custom upgrades throughout. The open floor plan was designed for both everyday living and entertaining, with craftsmanship and attention to detail around every corner. Large kitchen with large island, breakfast bar, stainless steel appliances, pantry, formal & informal dining spaces. Large deck off the back overlooking the beautiful & private yard. Huge great room with gas fireplace. The primary suite has 2 walk in closets, and large full bathroom with soaker tub & walk in tile shower. Main level office or additional bedroom space. Oversized 3 car garage. Convenient main level laundry. The finished walk out basement has a rec room with a second gas fireplace. Two additional bedrooms, full bathroom, and ample storage space. Energy-efficient construction includes 2x6 walls, Pella windows and doors, and high-quality heating and cooling systems. With its private acreage, golf course setting, beautiful craftsmanship, and extensive updates, this is a home you truly need to see in person to appreciate.
Property Features
Property Type: Residential - Single Family
Basement: Partially Finished, Full
Basement: Yes
Cooling: Central Air
Fireplaces: 2
Garage: 3
Heating: Natural Gas, Forced Air
Home Style: Ranch
Lot Size: 1.66 Acres
Roof Type: Asphalt
Taxes: $17,130
Year Built: 2007
Amenities
Vaulted Ceiling(s)
1st Floor Bedroom
1st Floor Full Bath
Walk-In Closet(s)
Dining Combo
Pantry
Feature Descriptions
Additional rooms: Foyer, Office
Appliances: Range, Dishwasher, Refrigerator
Association Includes: None
Dining Room: Separate
Exterior: Stone
Fireplace Location(s): Living Room
Laundry: Main Level
Lot: Level
Lot Dimensions: 72310
Parcel#: 060609100018
Parking: Concrete, Garage Door Opener, Yes, Garage Owned, Attached, Garage
Sewer: Septic Tank
Total Rooms: 8
Township: Richard grove
Water: Well
Room Sizes
Foyer: 6X12
Office: 12X16
Bedroom 2: 14X16
Bedroom 3: 17X17
Dining Room: 23X12
Family Room: 26X17
Kitchen: 14X31
Laundry: 7X14
Living Room: 29X22
Primary Bedroom: 17X20
Local Schools
School District: District 404
Listed By / Shown By
Listed By
Agency Name: Rainmaker Collective - Real Broker, LLC
Agency Phone: 563-661-5936
Shown By
Agency Title: Dickerson & Nieman Realtors
Agency Phone: 815-227-5900

Estimate Your Payment
Estimated Payment
$ 3,151.80 per month $1,524.51 Principal & Interest $1,427.50 Property Tax $199.79 Homeowner's Insurance
1668 310th Street | MLS# 12730980
This single family home located at 1668 310th Street, Sherrard, IL 61281 is currently listed for sale with an asking price of $685,000. This property was built in 2007 and has 3 bedrooms and 2 full and 1 partial baths with 3820 sq. ft. 310th Street is located within the District 404 school district. Search Sherrard real estate on www.dickersonnieman.com today.