
BEDS3
BATHS2 full
SQUARE FEET3,240
MLS#12728573
STATUSNew
PROPERTY TYPEResidential - Single Family
SCHOOLDistrict 222
Property Description
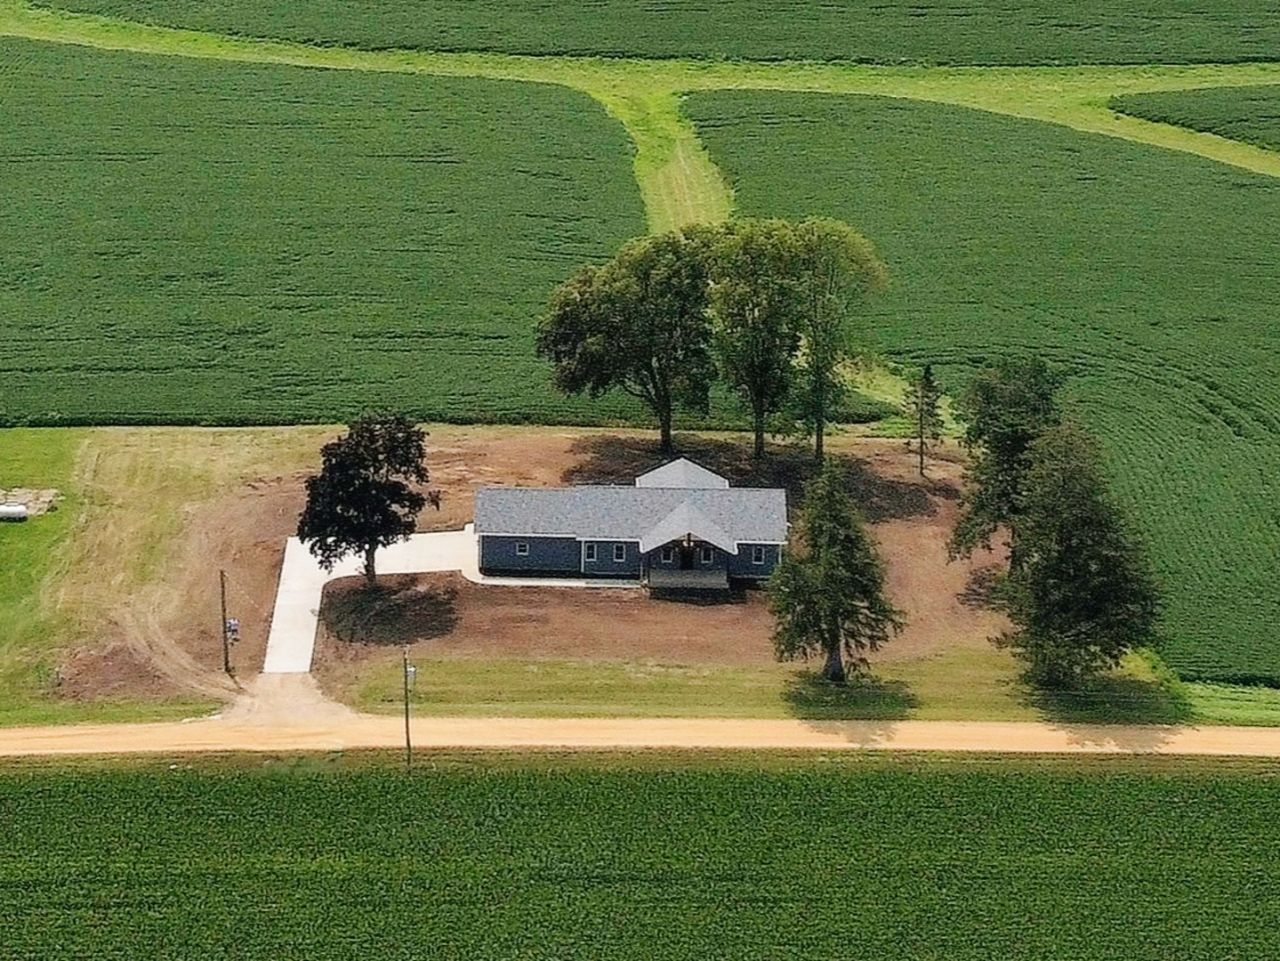
Enjoy the best of country living in this exceptional new construction ranch home. Set on 1.28 private acres with scenic views, this property combines solid modern construction with a peaceful rural setting. You will immediately notice the care put into this home, from the custom timber truss entryways on the front and back porches to the premium structural materials designed for energy efficiency and long-term durability. The home features thoughtful upgrades like a stamped concrete foundation, a high-efficiency insulated siding system, and Andersen 400 Series windows. Step inside to a bright, open concept layout with a split floor plan. The main level features 9-foot ceilings, a spacious living area, and durable vinyl plank flooring throughout. The true showpiece of this home is the bright, highly functional kitchen with plenty of workspace including both a center island and a peninsula with breakfast bar. Premium double-stacked cabinets extend to the ceiling for a custom feel. Designed with modern full overlay styling, these cabinets are equipped with luxury upgrades, including soft-close doors and drawers and custom pull-out shelves for effortless organization. The space is beautifully finished with quartz countertops, a deep double basin farmhouse sink, stainless steel appliances, and a convenient pantry. The well laid out, custom designed laundry room is styled to match the home's high-end kitchen finishes. Equipped with premium built-in cabinetry, the layout features a dedicated folding counter with storage drawers and a matching laundry sink and vanity with upper storage cabinets. The spacious primary bedroom suite offers two walk-in closets with organizers and a private bathroom with a quartz vanity top. Two additional bedrooms and a second full bath complete the main level. Downstairs, the expansive full basement boasts 10-foot ceilings that completely eliminate the typical dark basement feel. This lower level has been framed for a bedroom with egress window, a roughed-in bathroom, a utility room, a bonus room, and a large open space with a second egress window, giving you the perfect blueprint to complete a 4 to 5 bedroom layout with a spacious family room and 3rd bathroom. The attached 2-car garage offers extra headroom with 10-foot ceilings and is fully insulated and drywalled. Complete with a new septic system, high-efficiency HVAC, and a tankless water heater, this brand new home is ready for you to move right in and build future equity.
Property Features
Property Type: Residential - Single Family
Basement: Unfinished, Bath/Stubbed, Egress Window,9 ft + pour, Concrete, Full
Basement: Yes
Cooling: Central Air
Garage: 2
Heating: Propane, Forced Air
Home Style: Ranch
Lot Size: 1.28 Acres
Roof Type: Asphalt
Taxes: $923
Year Built: 2026
Amenities
1st Floor Bedroom
1st Floor Full Bath
Walk-In Closet(s)
High Ceilings
Open Floorplan
Quartz Counters
Feature Descriptions
Additional rooms: No additional rooms
Appliances: Range, Microwave, Dishwasher, Refrigerator, Stainless Steel Appliance(s), Range Hood, Water Softener Owned, Electric Oven
Association Includes: None
Exterior: Vinyl Siding
Laundry: Main Level, Electric Dryer Hookup, Sink
Lot: Views
Lot Dimensions: 260x213x269x210
Parcel#: 13351000060000
Parking: Concrete, Yes, Garage Owned, Attached, Garage
Sewer: Septic Tank
Total Rooms: 6
Township: Eagle Point
Water: Well
Room Sizes
Bedroom 2: 14X12
Bedroom 3: 14X12
Dining Room: 14X13
Kitchen: 18X13
Laundry: 8X8
Living Room: 21X18
Primary Bedroom: 18X12
Local Schools
School District: District 222
Listed By / Shown By
Listed By
Agency Name: Bird Realty
Agency Phone: 815-973-6768
Shown By
Agency Title: Dickerson & Nieman Realtors
Agency Phone: 815-227-5900

Estimate Your Payment
Estimated Payment
$ 1,307.84 per month $1,088.30 Principal & Interest $76.92 Property Tax $142.63 Homeowner's Insurance
16797 W Barclay Road | MLS# 12728573
This single family home located at 16797 W Barclay Road, Polo, IL 61064 is currently listed for sale with an asking price of $489,000. This property was built in 2026 and has 3 bedrooms and 2 full baths with 3240 sq. ft. W Barclay Road is located within the District 222 school district. Search Polo real estate on www.dickersonnieman.com today.