
BEDS4
BATHS2 full
SQUARE FEET1,322
MLS#12796746
STATUSNew
PROPERTY TYPEResidential - Single Family
SUBDIVISIONCepek's Crystal Vista
SCHOOLDistrict 155
Property Description
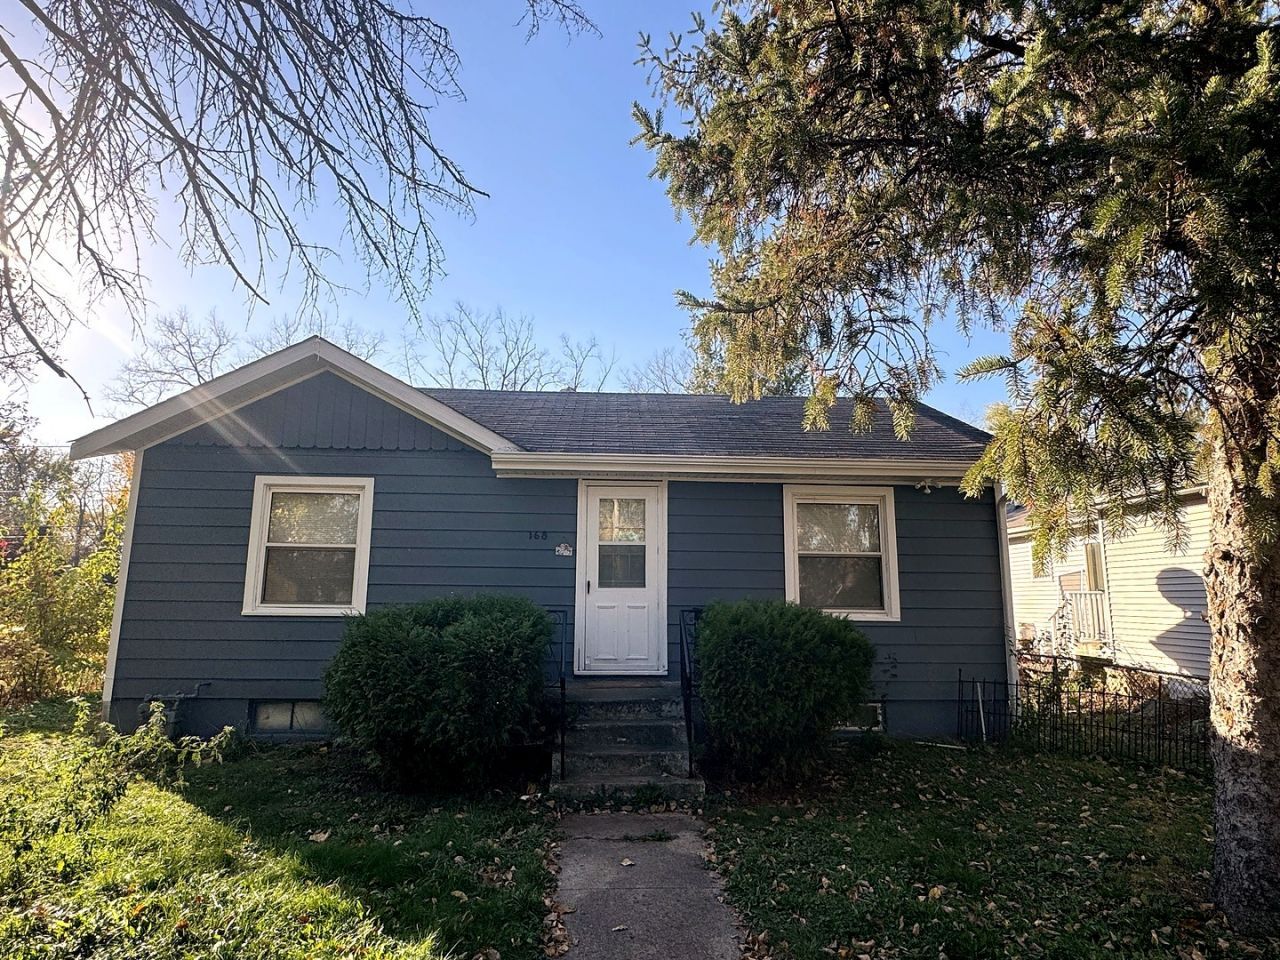
Refreshed ranch in Crystal Vista Subdivision, just about half a mile from West Beach and the shores of Crystal Lake! A great starter home with a bright, open layout, large windows and wood-look laminate floors. The updated kitchen has espresso cabinets, a mosaic tile backsplash, and a stainless range and microwave. Two full tiled baths. The finished basement adds a family room plus an office area. Central air, gas forced-air heat and a 7,200 sq ft lot. Stroll to West Beach and nearby parks; Main Beach, Veteran Acres, downtown Crystal Lake and Metra are a short drive. Move-in ready. Schedule your showing today!
Property Features
Property Type: Residential - Single Family
Basement: Yes
Basement: Finished, Partially Finished, Exterior Entry, Full
Cooling: Central Air
Heating: Gas, Forced Air
Home Style: Ranch
Lot Size: 0.17 Acres
Roof Type: Asphalt
Taxes: $5,114
Year Built: 1950
Feature Descriptions
Additional rooms: No additional rooms
Appliances: Range, Refrigerator, Humidifier
Association Includes: None
Dining Room: Separate
Exterior: Aluminum Siding, Cedar
Lot Dimensions: 60X120
Other Equipment: TV-Cable, CO Detectors, Ceiling Fan(s), Sump Pump
Parcel#: 1801101028
Parking: Off Site, Garage
Sewer: Public Sewer
Total Rooms: 7
Township: Grafton
Water: Public
Room Sizes
Bedroom 2: 14X11
Bedroom 3: 11X8
Bedroom 4: 10X13
Dining Room: 16X10
Kitchen: 11X8
Laundry: 10X12
Living Room: 16X15
Primary Bedroom: 13X12
Local Schools
High School: Crystal Lake Central High School
Middle School: North Elementary School
Elementary School: West Elementary School
School District: District 155
Listed By / Shown By
Listed By
Agency Name: Premier Agent Network Illinois LLC
Agency Phone: 877-663-9366
Shown By
Agency Title: Dickerson & Nieman Realtors
Agency Phone: 815-227-5900

Estimate Your Payment
Estimated Payment
$ 1,178.82 per month $665.44 Principal & Interest $426.17 Property Tax $87.21 Homeowner's Insurance
168 S Heather Drive | MLS# 12796746
This single family home located at 168 S Heather Drive , Crystal Lake, IL 60014 is currently listed for sale with an asking price of $299,000. This property was built in 1950 and has 4 bedrooms and 2 full baths with 1322 sq. ft. S Heather Drive is located in the Cepek's Crystal Vista subdivision within the District 155 school district. Search Cepek's Crystal Vista real estate on www.dickersonnieman.com today.